Cascading Timber Extension Appears to Scale Sloped Terrain Behind Norwegian Home
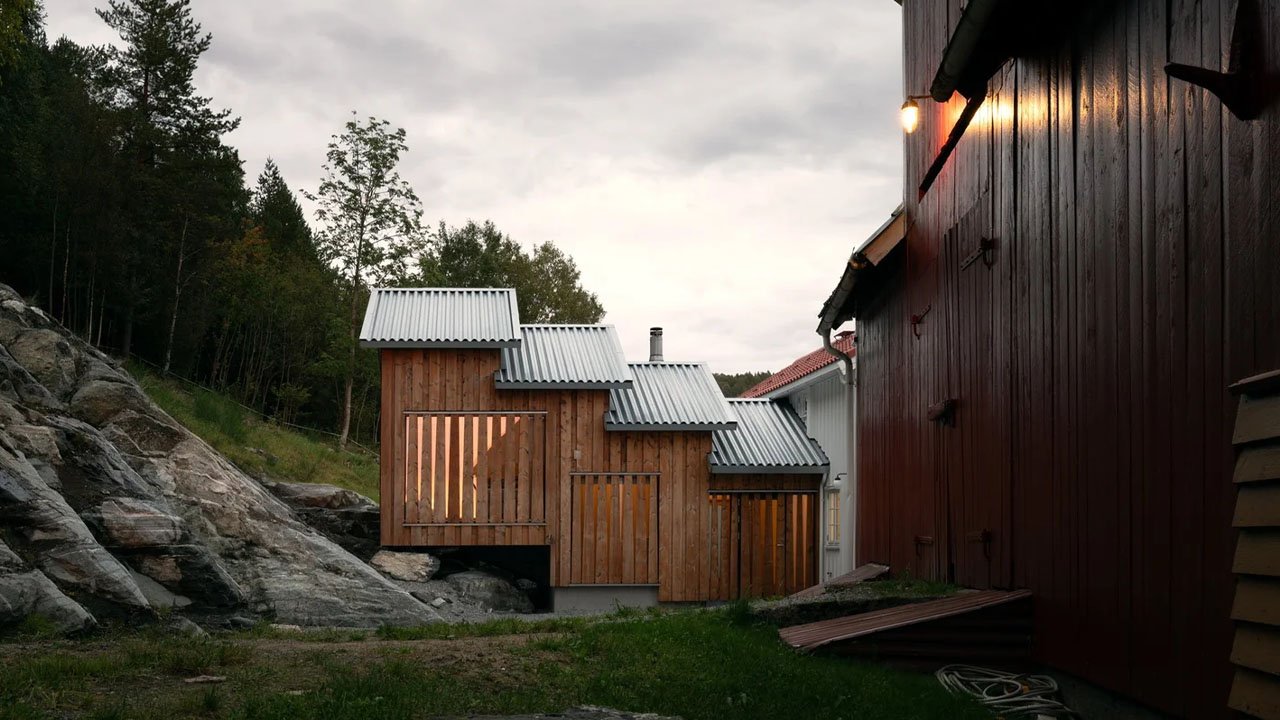
You will come across many houses and buildings designed to integrate nature into architecture, but this Smallholding at Nesjestranda stands out from the rest. This unique structure, built by the Norway-based Rever and Drage architectural office, has a stair-like design. This distinctive cascading façade creates an illusion of the building stepping up into sloped rocky terrain. This new volume is an addition to the existing buildings, accommodating bedrooms, bathrooms, and a new entrance.
The architects Eirik Lilledrange, Martin Beverfjord, and Tom Auger intentionally tucked the new volume discreetly behind the main house and away from the main road. They built this new extension to bridge the gap between the existing property and the isolated courtyard. The architects also added a gable Aluzinc metal roof on the structure to complement the barn-style architecture of the main house building and provide long-term durability.
The tiered form is not the only fascinating aspect of the Smallholding at Nesjestranda. The façade plank boards installed on the large glazed windows follow the natural taper of the trees. These planks show the organic reduction in width from the base to the tip, as evident in the pine trees. The architects used the uppermost part of the pine tree to incorporate a taper wood aesthetic to the new building. This clever use of taper wood provided sheltered privacy and allowed natural daylight to enter the interior freely.
New extension features four distinct roof planes that follow the natural contour of the terrain. The metal roofline mimics the cascading design and helps it withstand rough Norwegian weather. This beautiful repetition creates a sense of rhythm, giving a dynamic accordion visual to the new volume. The roofline also maintains a consistent ceiling height throughout the interior. These stepped roofs prevent ground-floor rooms from having an abnormally high ceiling and maintain uniformity across all rooms.
The ground floor includes an entryway with a wood-burning stove and furniture over a concrete floor. The wood-burning stove generates enough heat to warm up the entire building. The mid-level tucks a utility room on one side, and a bathroom on the other. The concrete slab beneath this wet room contains heating pipes, providing stable heating.
Also Read: 1990s Springfield Farm Gets Scandinavian Makeover With Biophilic Elements
The upper level, perched atop a large boulder, appears to be floating. This gap between the ground and the structure allows natural ventilation and rainwater drainage. Upper level includes a bedroom and an office. You can convert the office into an extra bedroom to accommodate guests if you wish. The main building includes a spacious living room and a kitchen with a dining room.
The Smallholding at Nesjestranda adapts to the natural rocky terrain and protects the environment through one-of-a-kind architectural form. The use of tapered planks and stair-like form creates a stunning accordion visual effect. This unique design form reinforced the courtyard’s character by creating a privacy wall that hides the private rooms away in a secluded corner. This ideal balance between openness and closeness allows you to enjoy a cozy living experience while staying safe inside the structure.


Via: dwell