A Period Home Transformed Into a Treasure Trove of Surprises
Designing one’s own forever home can be tricky, even for a seasoned interior designer. For Valerie von Bechtolsheim, who lives in this home with her husband, Benny, and their children, Laurie and Casper, clarity arrived after several years.
“I wanted the house to feel transportive,” says the German-born designer of their Victorian house. “To have moments that didn’t feel like London at all.”
And that’s certainly what she achieved — turning this classic house into a colorful, family-oriented modern home.

Daylight pours into the house through the vast panes of glass that pull the sloping garden inside. The flow of the garden is echoed by the seamless connection between indoors and outdoors.
(Image credit: Taran Wilkhu / Living Inside)
From there, the project evolved into a full-on family affair: Valerie, the founder of Studio von B, and her brother Felix, founder of Wyld Architects, reimagined the architecture and interiors, while Benny, newly turned garden designer after a career in advertising, conceived the lush, low-maintenance back garden.

“This is the perfect spot for lounging while looking out onto the lush garden,” says designer and owner Valerie von Bechtolsheim.
(Image credit: Taran Wilkhu / Living Inside)
“Having worked on numerous projects with my brother means there’s a natural crossover. The boundary between architecture and interiors completely blurs,” says Valerie of their collaborative approach.
“We love breathing fresh air into old buildings, while still honoring what was there before. And that’s very much what we did in our home,” she adds.

La Redoute
SO’HOME Herringbone Border Sisal Rug
La Redoute’s collection of neutral textured rugs is second to none — we love this herringbone bordered option for subtle contrast.

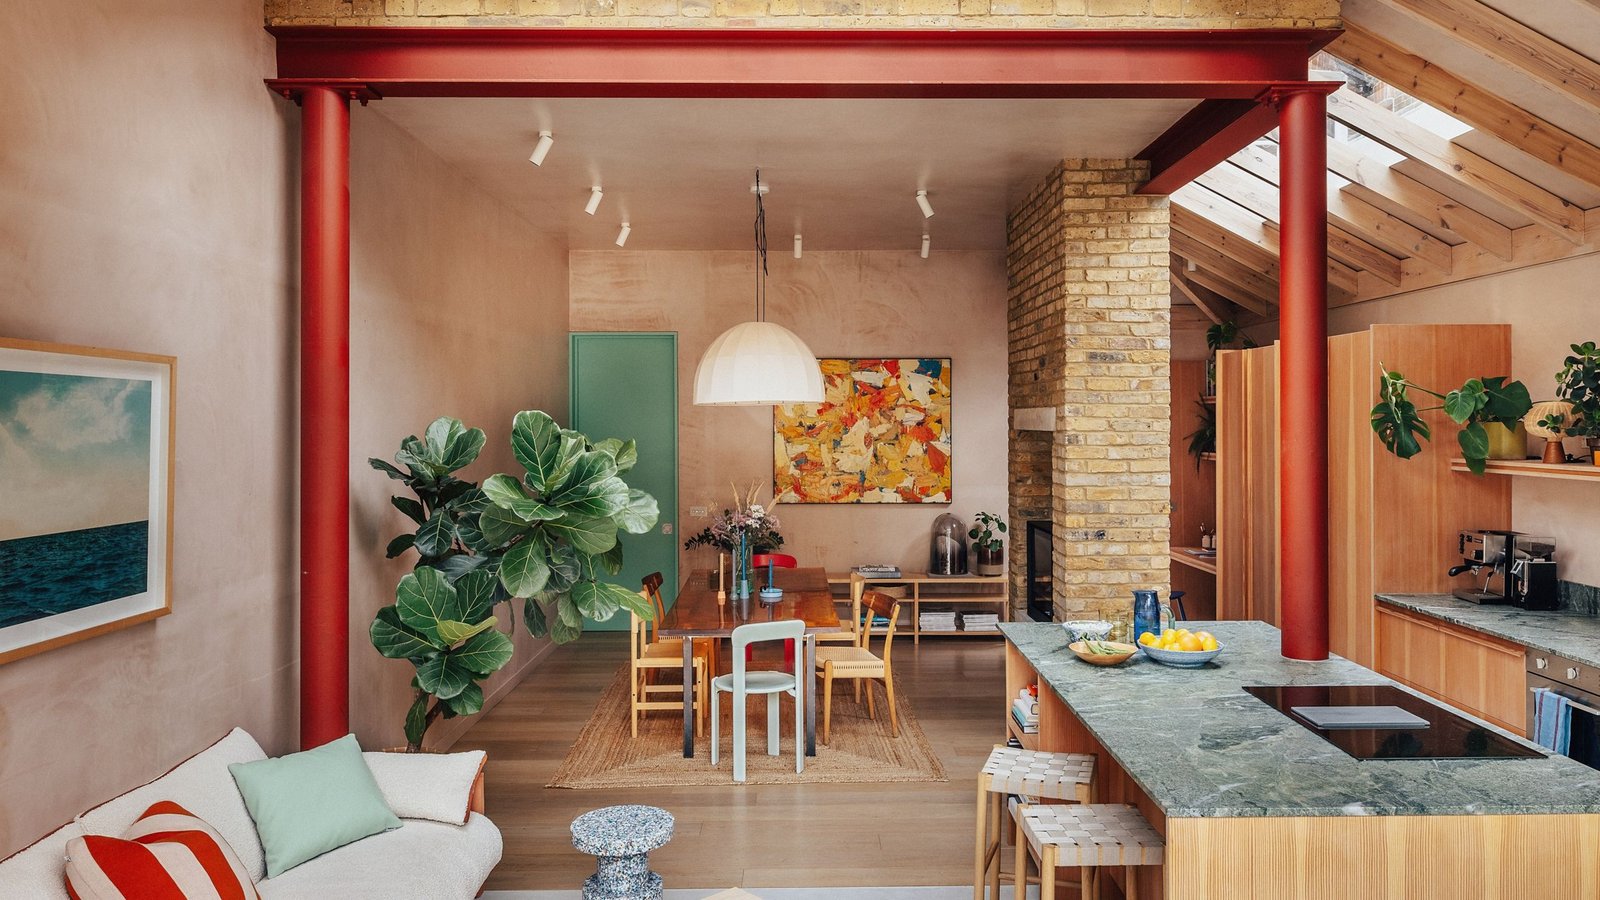
“Morning light glows on the amber dining tabletop,” says Valerie. “The table is central to the space — it’s where we eat, work, and play as a family.”
(Image credit: Taran Wilkhu / Living Inside)
Once through the front door, the transformation is instantly apparent. At the end of the long, narrow hallway, there’s a glimpse of striking red steel columns and a wall of glazing that frames the garden.
The new kitchen extension, set in deliberate contrast to the traditional front of the house, was created by excavating down five steps — allowing for the unexpected volume with its pitched roof and almost four-meter-high ceilings.
From the exterior, the addition appears as a terracotta box, entirely clad in clay tiles, roof included, with subtle nods to the surrounding period architecture.

Used in this scheme, Soho Home’s Maris pendants add just the right level of drama to a calm space — choose from two sizes (Valerie chose the larger).

“With the island facing outwards, cooking feels naturally social, with kids and friends often gathered around,” says Valerie.
(Image credit: Taran Wilkhu / Living Inside)
At the center of the open-plan living area stands a clever double-sided fireplace idea, rebuilt using salvaged bricks from the original chimney stack. It divides the office, dining, living and kitchen zones, yet anchors the entire space.

“This is a cozy nook tucked into the corner of the open-plan extension,” says Valerie. “It’s where the kids do homework and where Benny works on his garden sketches and planting plans.”
(Image credit: Taran Wilkhu / Living Inside)
The palette was dictated by the choice of materials. “I was trying to keep things as natural as possible. I’m not one for unnecessary decoration,” says Valerie. “The slightly marbled, warm pink walls are construction Thistle plaster, while the red oxide of the beams is a treatment that stops them from rusting, and the kitchen was made from Douglas fir. I love honest materials with soul.”
Bold accents, seen on the turquoise door and select pieces of furniture and lighting, keep the energy high.

“In contrast to the modern extension, this space is a little more formal, in keeping with the Victorian house, but lifted with playful pops of color,” says Valerie.
(Image credit: Taran Wilkhu / Living Inside)
Valerie’s instinctive feel for lighting schemes goes back to her years working at Rolf Sachs‘ studio, where she learned to treat interiors like layered, theatrical sets.
After the flow of space, materials, colors, textures, and furniture, lighting is the final — most crucial — layer because it defines the mood. “Every space should transition effortlessly from day to night and from family life to entertaining.”

Normann Copenhagen
Fold Lounge Chair
Add structure with an angular armchair in a bold hue — Valerie’s is from Cassina, but we also love this version by Normann Copenhagen.

This was inspired by Valerie’s love of Moroccan design, pairing pink plaster and timber. “The bamboo blinds soften the space, creating a calm, quiet escape. The kids like it so much, they don’t use their own bathroom!” she says.
(Image credit: Taran Wilkhu / Living Inside)
The other big intervention was the new, modern bedroom. By knocking through two cramped rooms and opening up the unused loft, Felix revealed a soaring volume that now faces the garden instead of the street.
Entry through a secret door, set in a custom-designed oak and rattan wardrobe, heightens the surprise: one moment you’re in a Victorian hallway, the next in a serene retreat under a glowing moonlight pendant.

Valerie calls her bedroom “our sanctuary of calm and quiet” — in no small part thanks to the views over Benny’s lush garden. “The double-height space makes it feel light, yet cozy,” she explains. “It’s like being on holiday every day.”
(Image credit: Taran Wilkhu / Living Inside)
Now that their home is ready to be enjoyed for years to come, Valerie reflects that she couldn’t have had a better crew for such a personal project. “It was this dream team, the three of us. It just all came together so naturally because we’re family and we all brought our own magic ingredient.”
For more inspiration and house tours, subscribe to Livingetc’s newsletter.