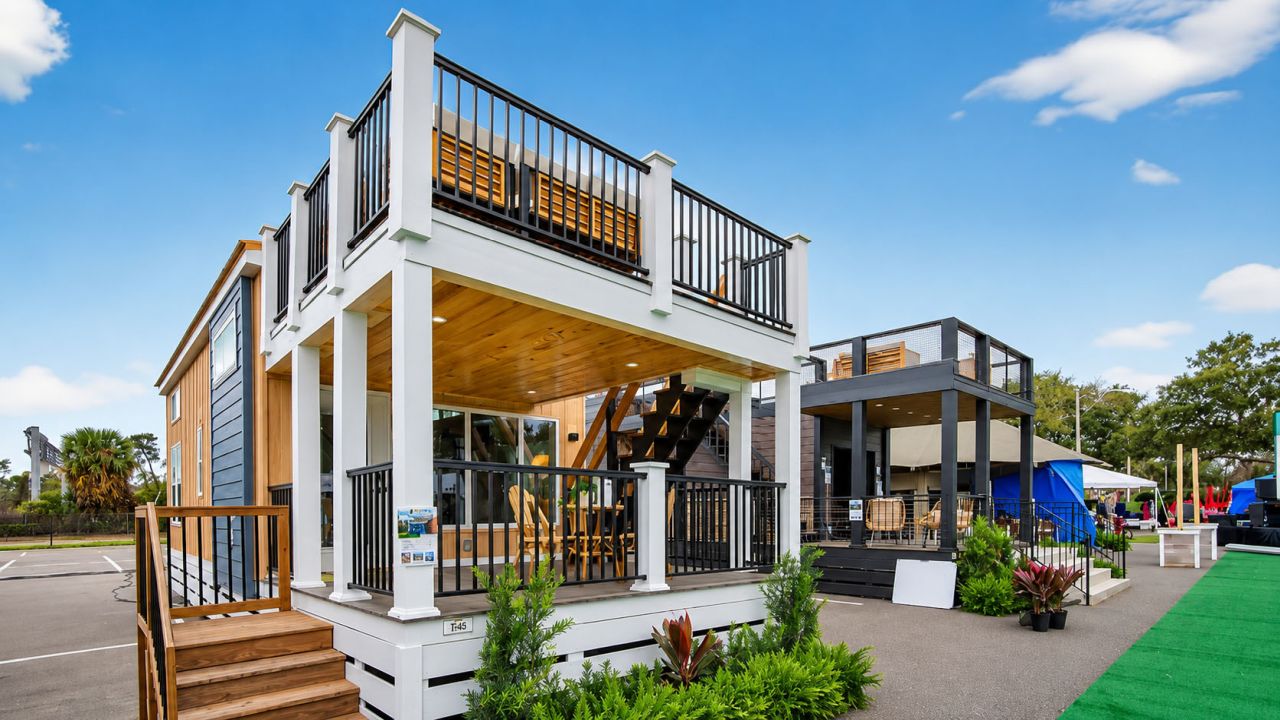
I have a soft spot for tiny homes. Whenever I catch sight of a great one, I have to write about it. The Vista Tiny House is the latest find from my internet scrolling, and this 399-square-foot Park Model has completely won me over. Designed and manufactured by Cavco Homes, the tiny house measures 41 feet in length and 13.4 feet in width.
Spread across two floors, the Park Model features a porch, living room, kitchen, bedroom, loft bedroom, two bathrooms, and an observation deck. I will get to each of these aspects in detail, but first, let’s take a look at the exterior of the Park Model home.
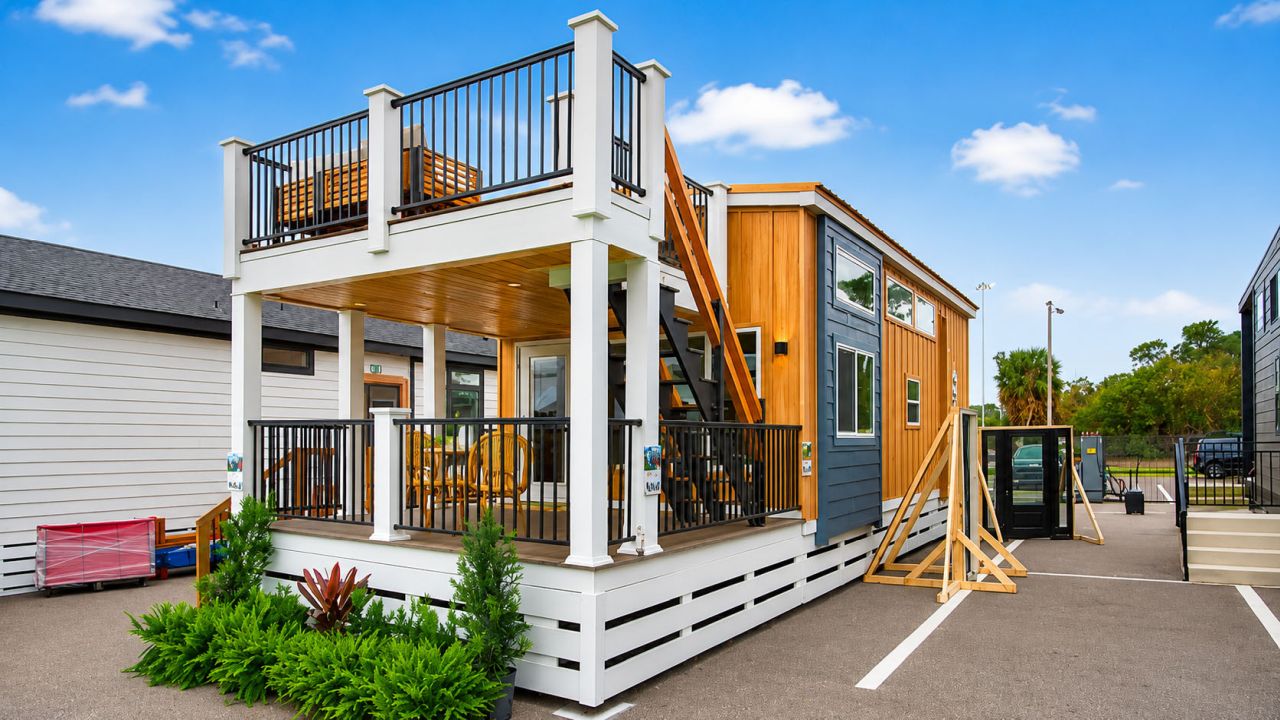
The exterior of the Vista tiny house is constructed from a durable, low-maintenance blend of traditional vinyl lap siding accented by modern warm wood-grain panels for a contemporary aesthetic. Underneath this cladding, the home is structurally wrapped in OSB sheathing to ensure rigidity and weather resistance.
The biggest USP of the Vista tiny house is indeed its integrated outdoor living spaces, highlighted by a spacious two-story covered porch and a signature rooftop observation deck. The lower porch level functions as an extension of the primary living space, providing a sheltered entryway with high ceilings and large windows that draw natural light indoors. A residential-grade exterior staircase leads directly to the upper observation deck. This upper deck is enclosed by clean perimeter safety railings and structural pillars that provide an elevated, panoramic platform perfect for lounging or entertaining.
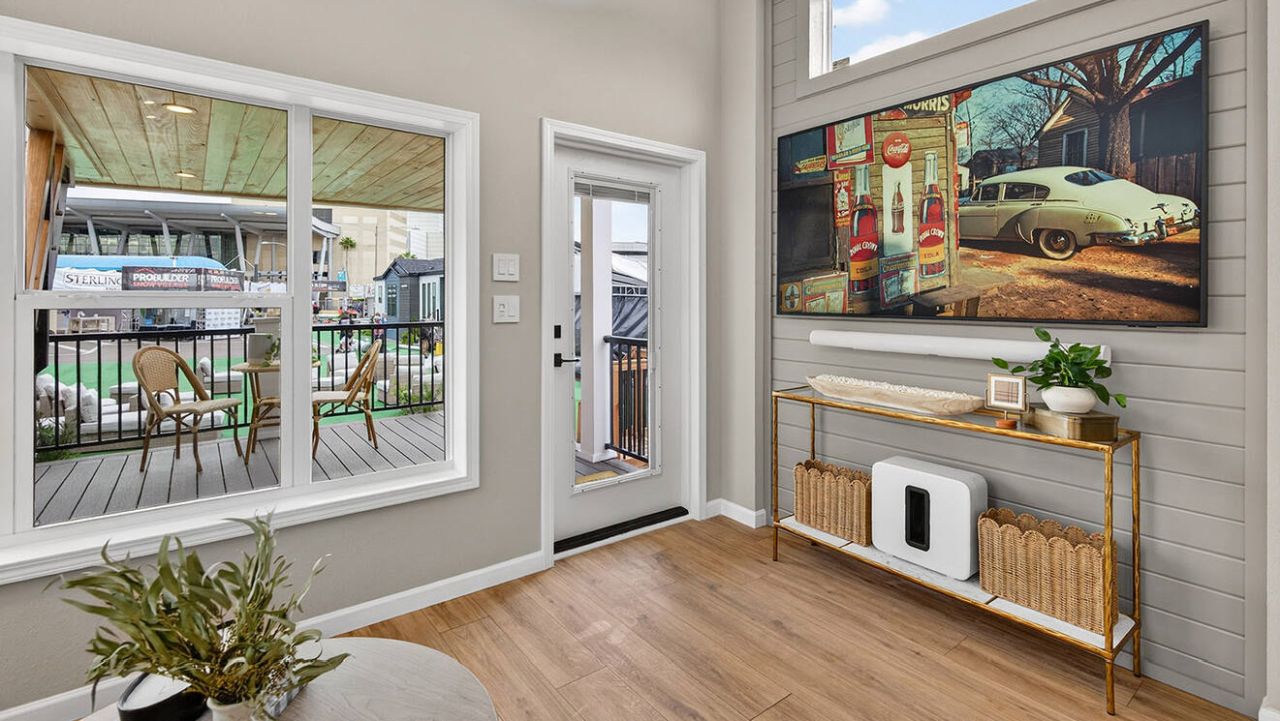
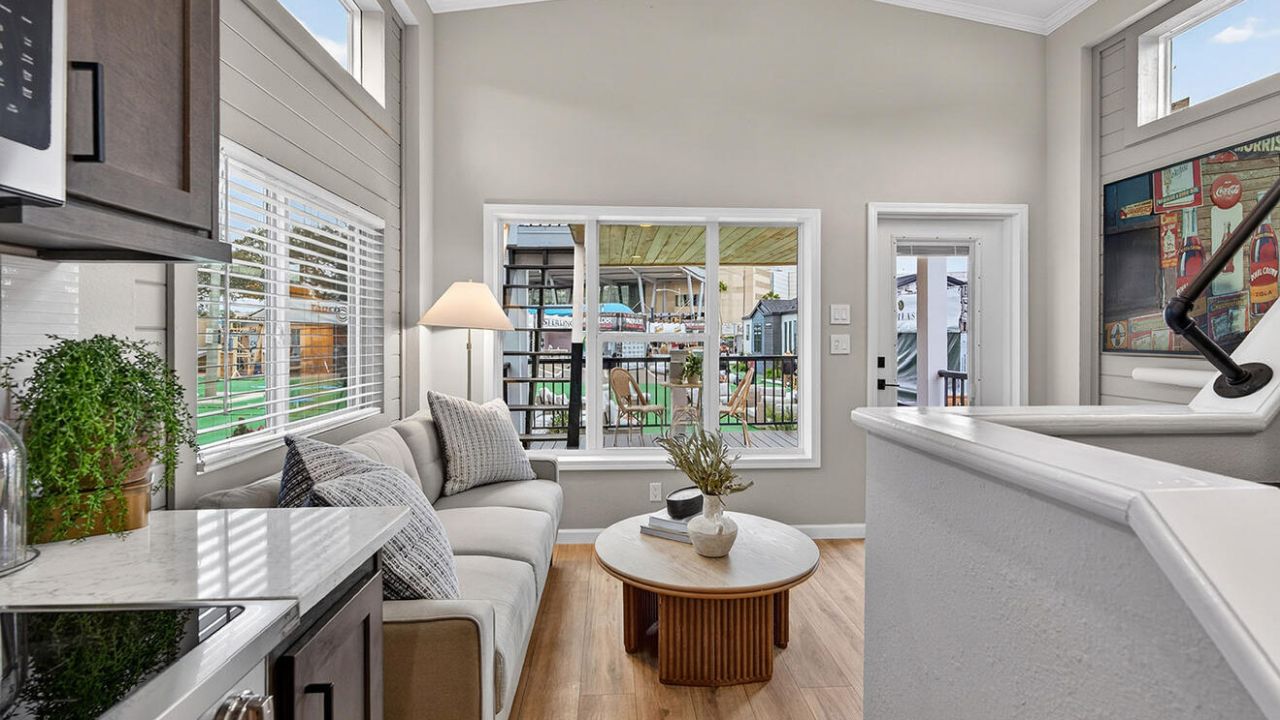
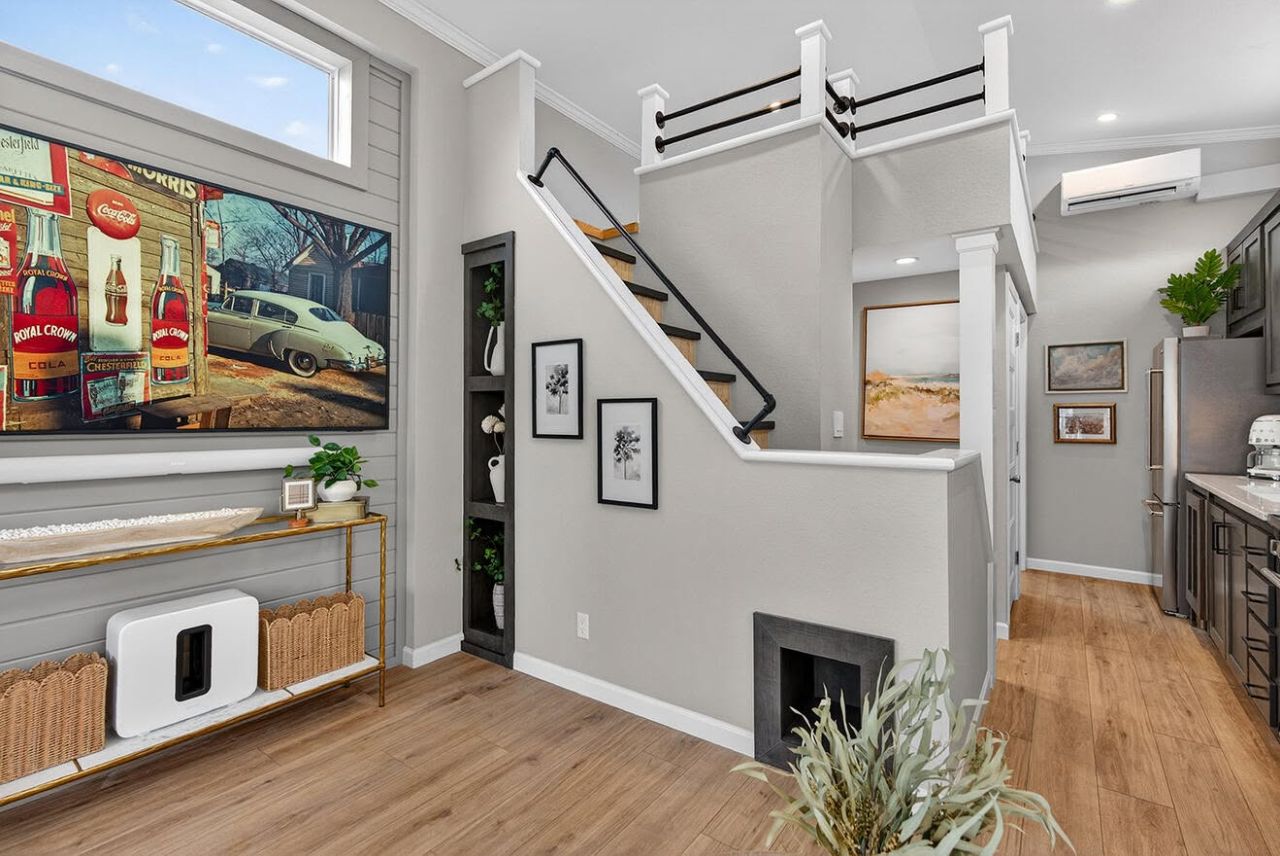
An entryway leads to the house’s living room. It is a bright, open space, helped along by generous window placement, and built to function as a real gathering spot rather than a passage between other rooms. The living room serves as the bright focal point of the home, utilizing high vaulted ceilings and multiple levels of windows, including upper clerestory windows, to maximize natural light.
It features a full-size sofa and an entertainment wall. There is a large wall-mounted flat-screen TV. Directly beneath the television is a slim, white soundbar cleanly mounted to the shiplap wall to provide high-quality audio without requiring a large home theatre setup. Not to mention, an elegant, narrow gold metal console table that sits below the electronics. Placed on the lower shelf of the console table are two matching rectangular wicker storage baskets with built-in handles, which neatly hide loose cables, media players, or living room clutter.
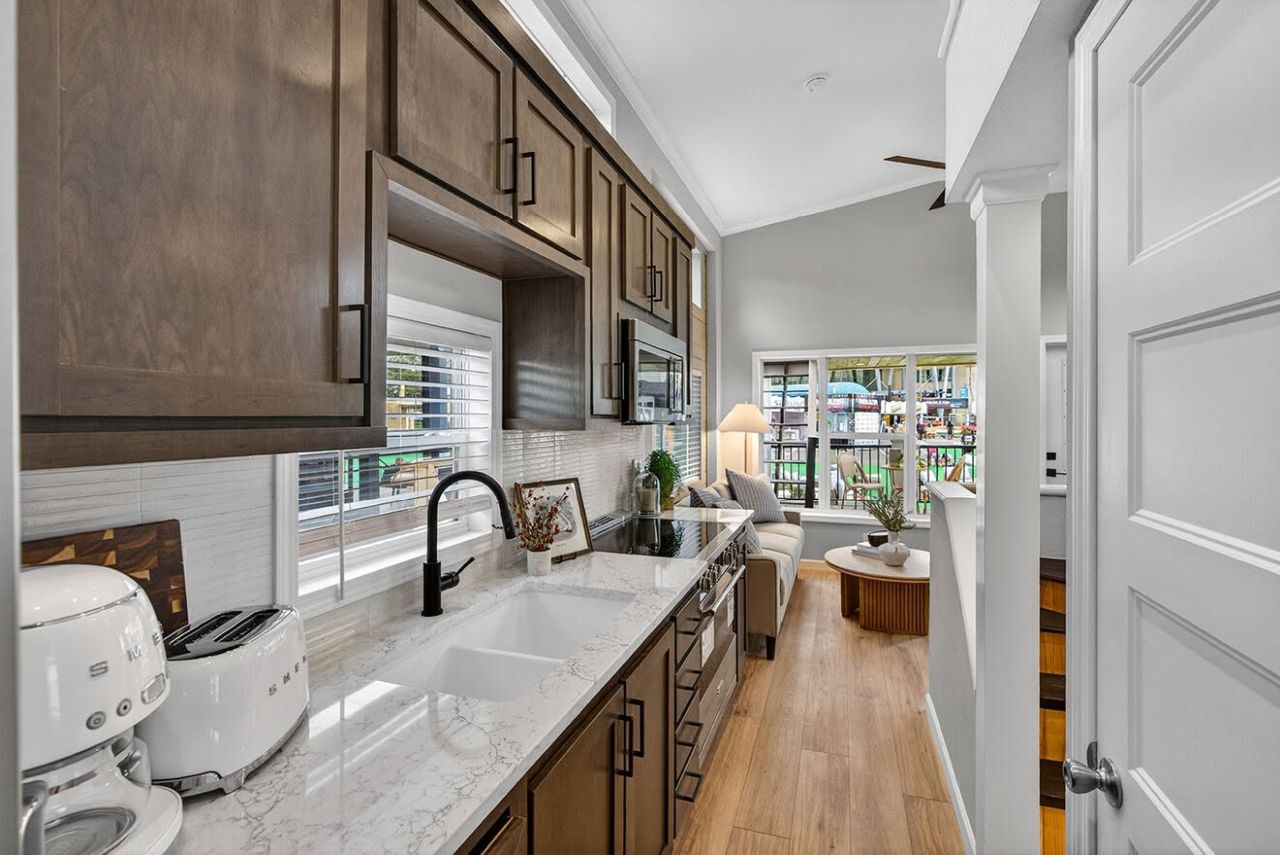
Adjacent to the living room is the kitchen, equipped with full-size stainless steel residential appliances, including a range oven, microwave range hood, and refrigerator. For storage, the overhead hardwood cabinetry provides storage. A little ahead is the common bathroom. The Vista tiny house has two bathrooms. The common bathroom includes a single-sink vanity with under-counter storage, a medicine cabinet, a standard flush toilet, and a bathtub.
Also Read: Off-Grid Shak Tiny House Offers Open-Air Double Shower and Wine-On-Tap Kitchen
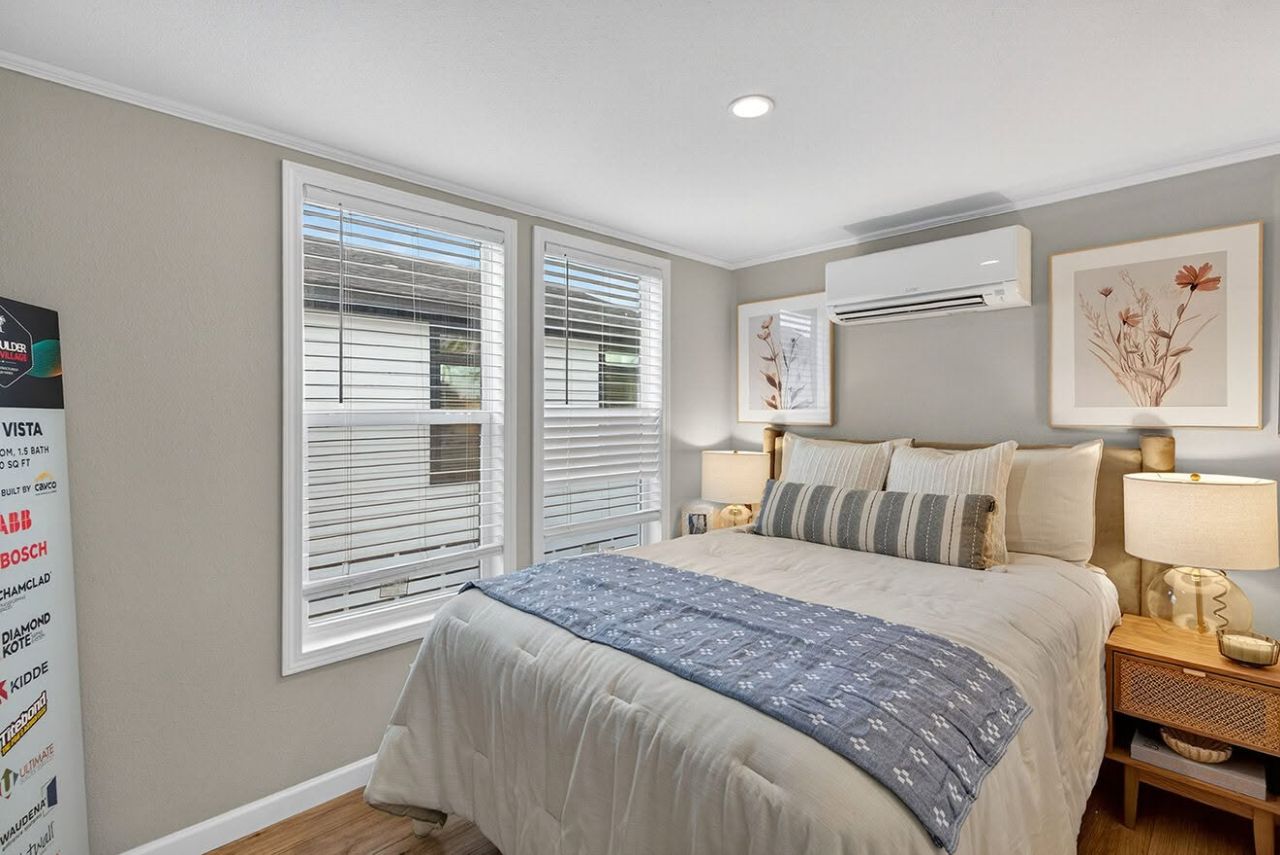
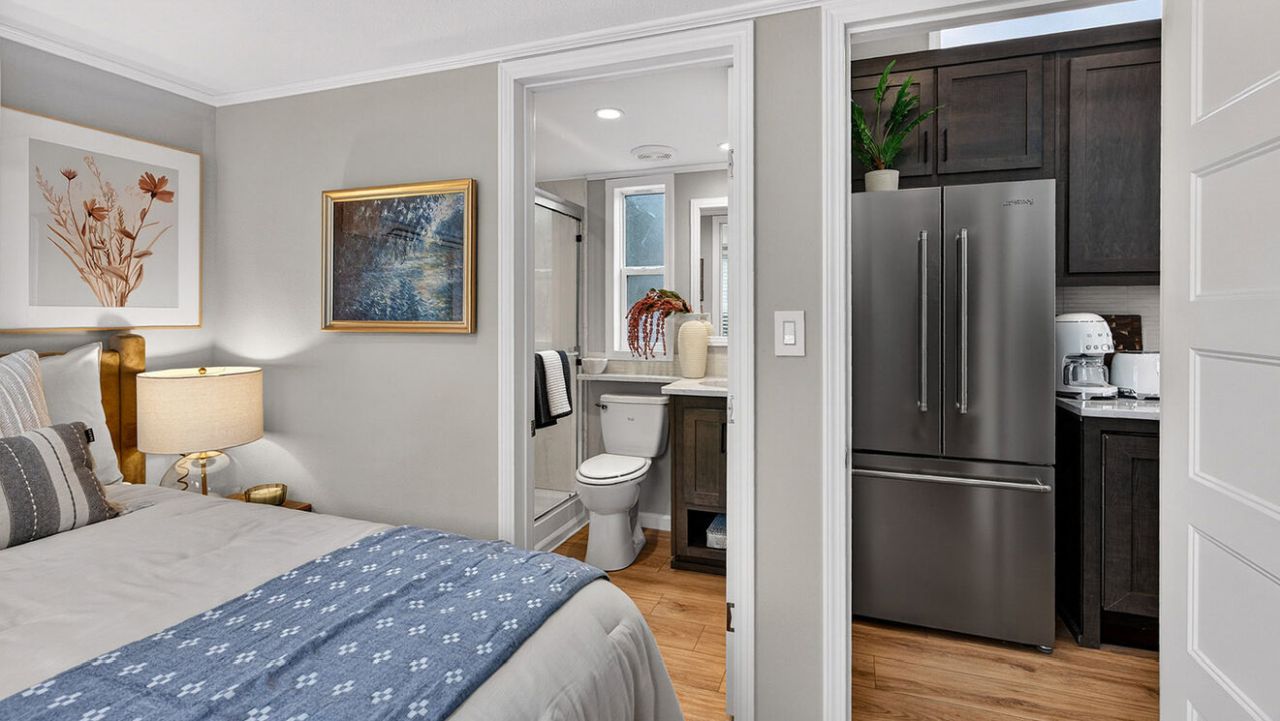
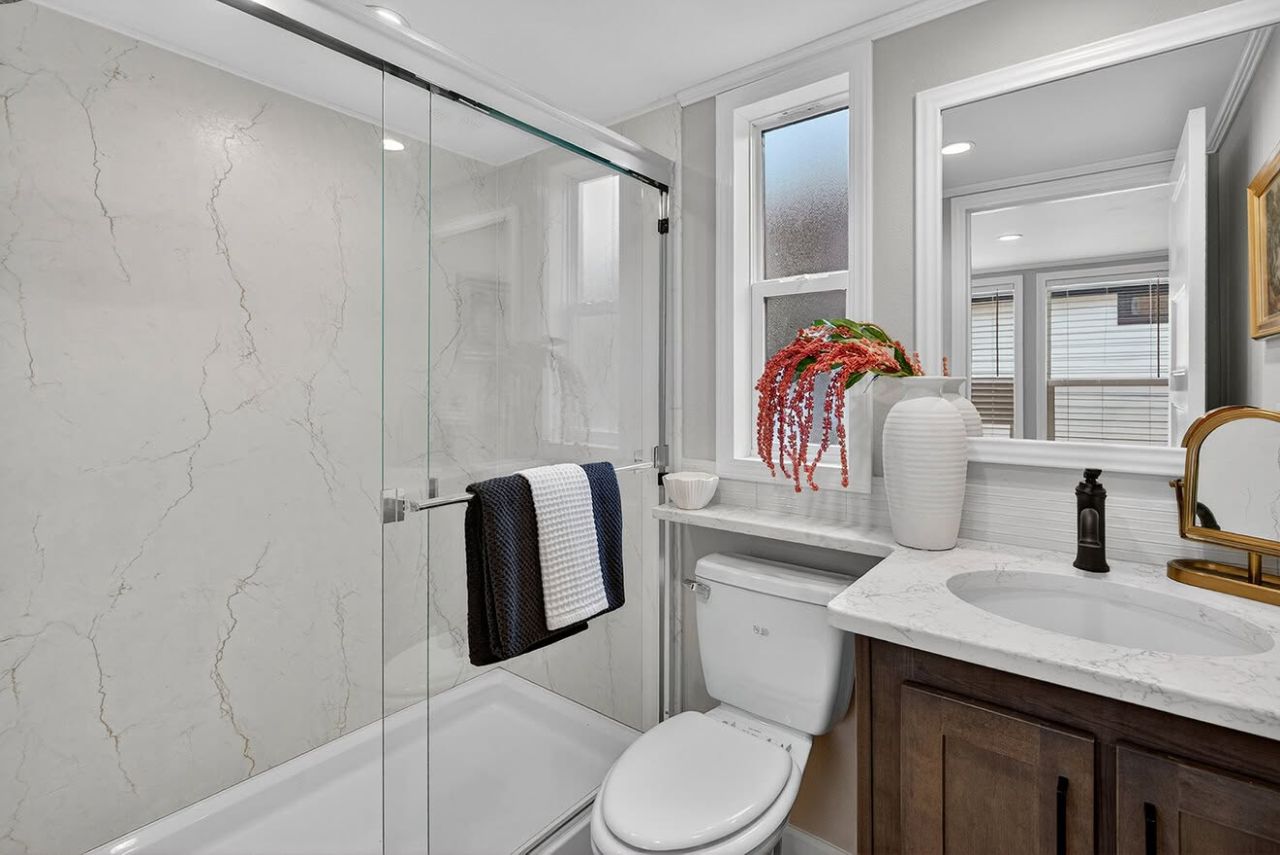
The bedroom is located at the rear of the park model for maximum privacy. It is sized comfortably to fit a queen-sized mattress and features built-in wardrobes, closets, or drawers to eliminate the need for bulky dressers. The best part about the bedroom is the en-suite bathroom, a rarity in tiny homes.
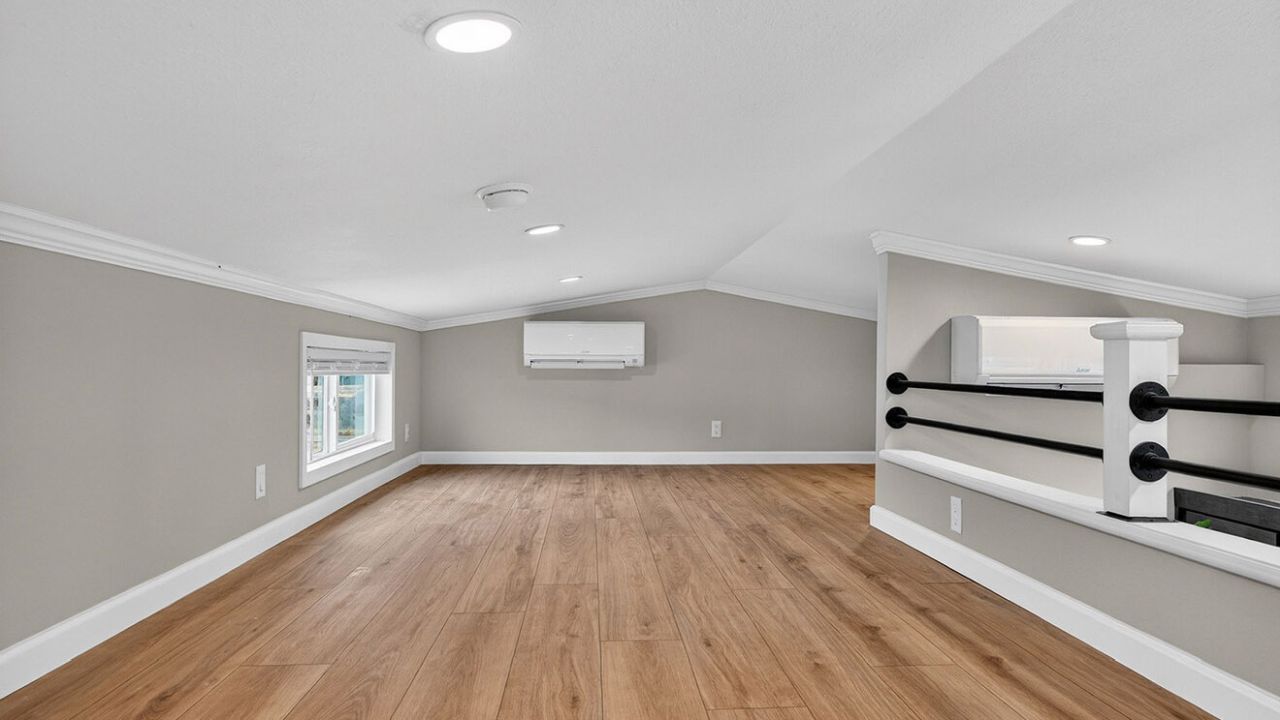
There is another bedroom upstairs. Accessed via a storage-integrated staircase, the loft space can be used as a secondary sleeping area for guests, a home office, or deep storage. The Vista tiny house garners power via a standard RV-style hookup. I have no word on the price of this one, but estimate it to cost well above $150,000.