The New York Post dubbed Lili St. Cyr “the Kim Kardashian of her day.” A burlesque performer known for her bubble bath strip tease, St. Cyr got her big break in 1951 when she was charged with indecent exposure while making a splash at Ciro’s in LA. During her heyday, St. Cyr lived in a Tudor “cottage” built into a hillside at the foot of Bronson Canyon.
It’s easy to see why St. Cyr fell for the 1927 hideaway—and why, more than half a century later, Joelle Kutner and Jesse Rudolph of Ome Dezin saw the house’s next-act potential. The two LA designer-developers launched their firm at the start of the pandemic, and, in addition to working for clients, specialize in purchasing and restoring historic properties for resale. Ome Dezin—a name they got from Kutner’s husband’s French-accented pronunciation of “Home Design”—aren’t your average house flippers: they treat their rescues as showcases for what they can do and say they don’t cut corners.
This one came in a well-preserved if worn-out, wall-to-wall carpeted state. With neighbors stopping in to tell tales of St. Cyr—”walking up and down the street in her silk robes,” says Kutner; “charging to borrow a wrench,” adds Rudolph—the late pinup star became a presence as they envisioned next steps. Join us for a look.
Photography by Austin Leis, courtesy of Ome Dezin (@omedezin), unless noted.
 Above: Set behind a high wall with a courtyard in front, the house is “Tudor with a Hollywood vibe,” say the designers, “we let that dictate where we took it.” The property was recently on the market and quickly sold: “we’re usually happy to move on, but it was hard to let go of this one,” Rudolph tells us. Photograph by Christopher Lee Foto.
 Above: The living room—formerly painted and carpeted in shades of yellow—came with its cathedral ceiling and has lath and plaster walls throughout. Kutner and Rudolph matched the front French doors with a second set in the back to create easy access to both yards. Ome Dezin worked with stagers Pride of Place on the furnishings.
The designers installed engineered medium-wide oak flooring (“selected because it can withstand a lot of wear and tear”) and added the decorative herringbone brick to the fireplace, which has its original marble surround. The Astep Model 6025 lights—a 1950 Gino Sarfatti design—are from Matter: “we splurged on all of the built-in lighting” says Kutner (yes, it came with the house).
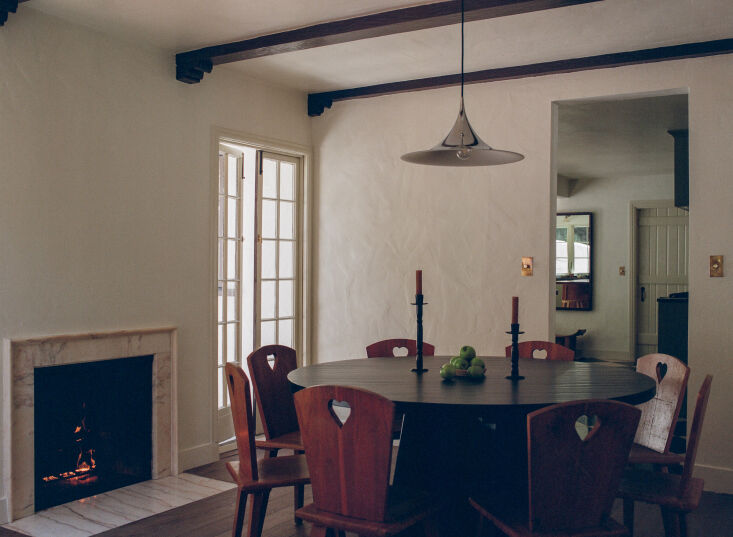 Above: The dining room has the second of five fireplaces, most of which work (this one has a gas insert). A Gubi Semi Pendant hangs over a round table surrounded by 1960s French pine chairs that the designers bought at a Billings auction in downtown LA. The brass dimmer switches throughout are from Forbes & Lomax.
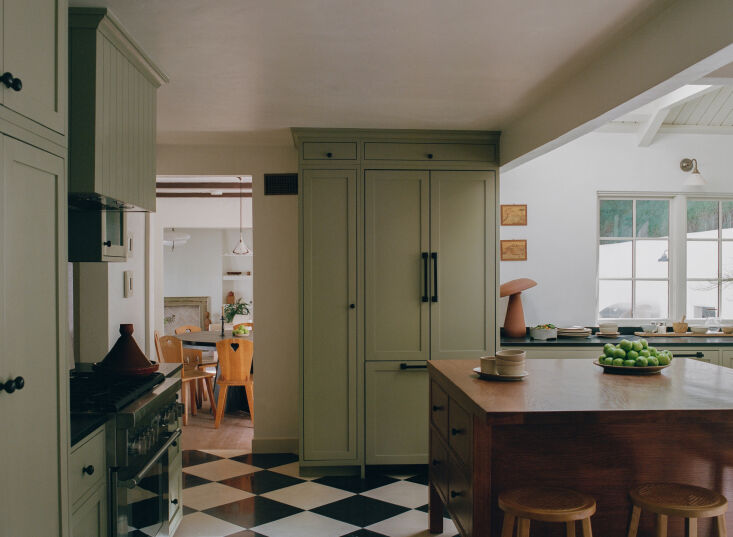 Above: In place of what had a been a galley kitchen with a laundry squeezed in and small breakfast room, Kutner and Rudolph envisioned an English take on a modern Tudor kitchen and fully opened up the space. Their custom oak island was designed to look old. The narrow storage over the fridge is “where you can put your prenup,” says Kutner.
 Above: The sink is set in a new addition with a cathedral ceiling that matches the existing other half of the room. The custom cabinets are solid alder (painted Benjamin Moore Nantucket Grey) with leathered Quartzite counters. The unlacquered brass faucets are from California Faucets. The checked floor—of Nero Marquina and Crema Marfil marble—continues out to the back patio (see below).
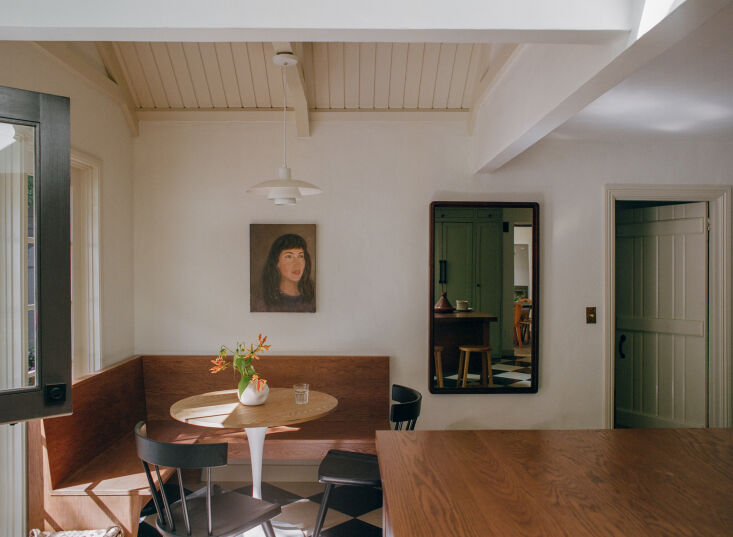 Above: The designers modeled the banquette after church pews. The paneled door leads to one of the four bedrooms. “We love those solid doors,” says Kutner. “In some places, we moved them for reuse.”
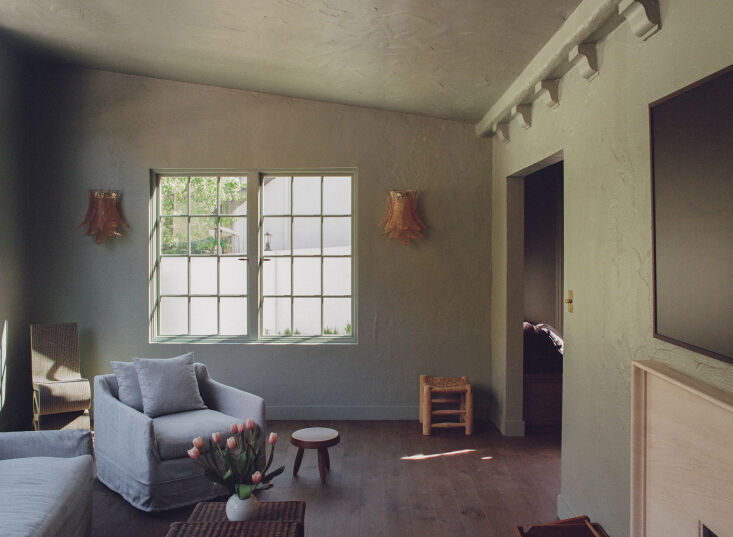 Above: The den is an addition that dates from the 1970s or ’80s—likely introduced by the owners who bought the house from St. Cyr and sold it to Ome Dezin. The beaded sconces are vintage Italian.
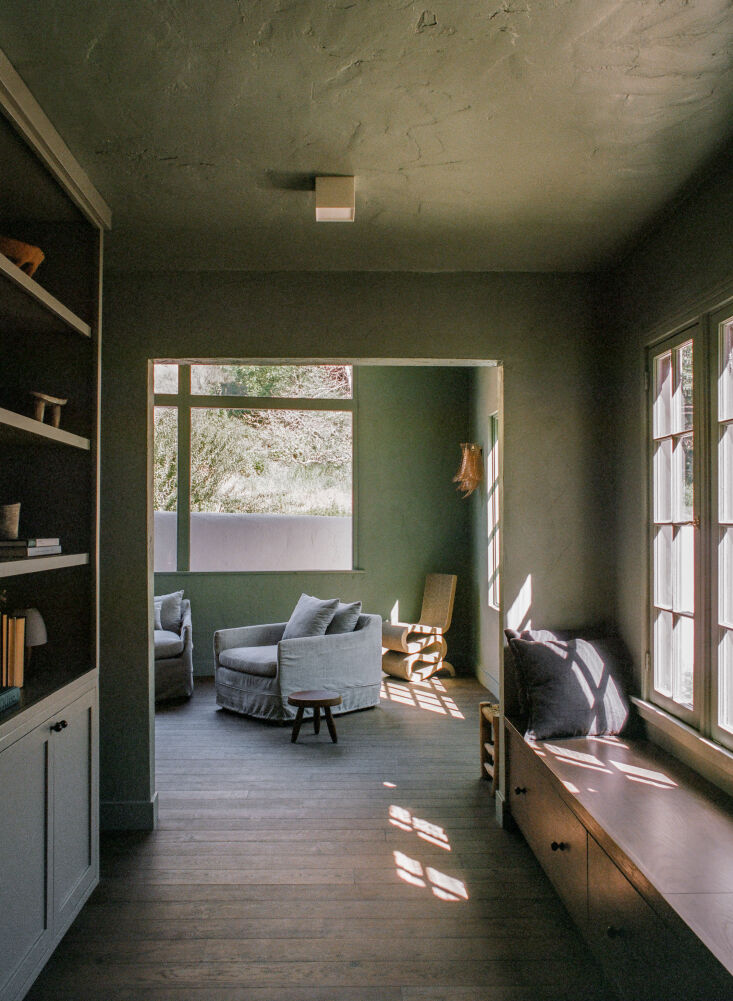 Above: A mudroom/library off the front door adjoins the den. It has new alder bookshelves and a window-seat bench with drawers for storing shoes.
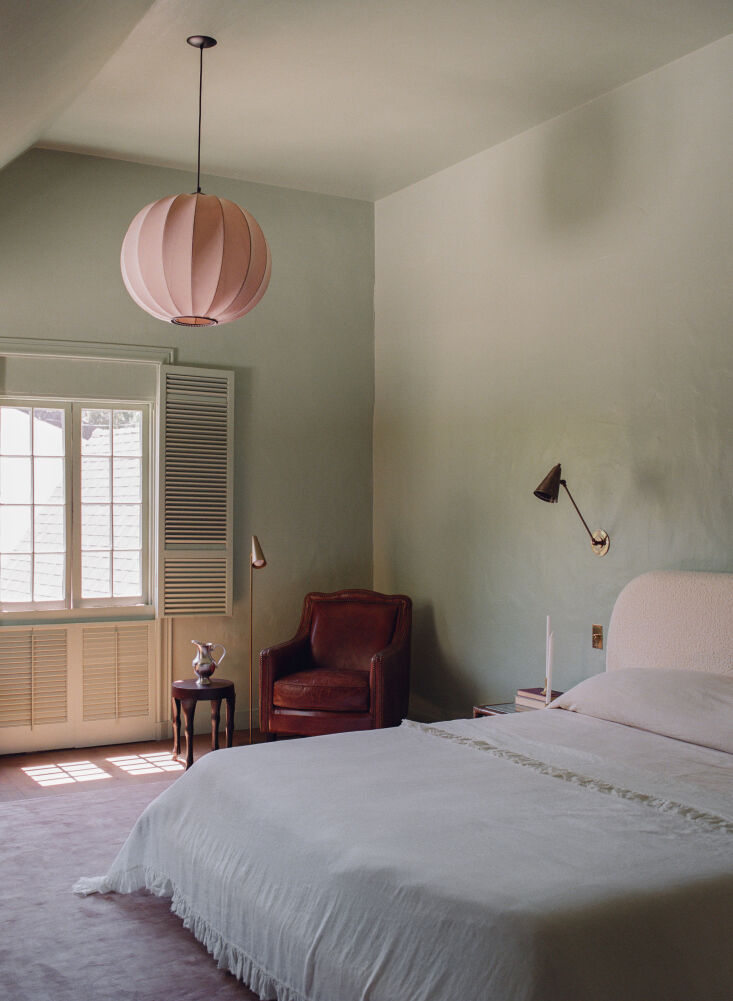 Above: The designers preserved St. Cyr’s bedroom much as it was. The walls are painted Saybrook Sage from Benjamin Moore and the globe lights are Iskos-Berlin’s Knit-Wit Round Pendant from A+R.
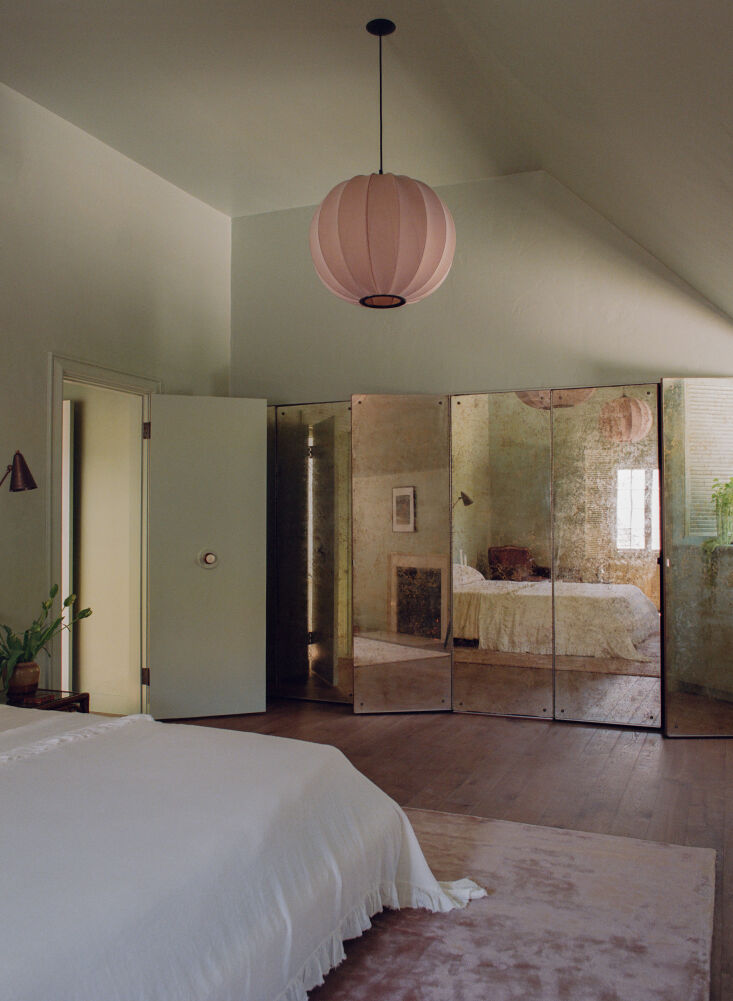 Above: The faux-foxed mirrored closet is original (restored with some new panels).
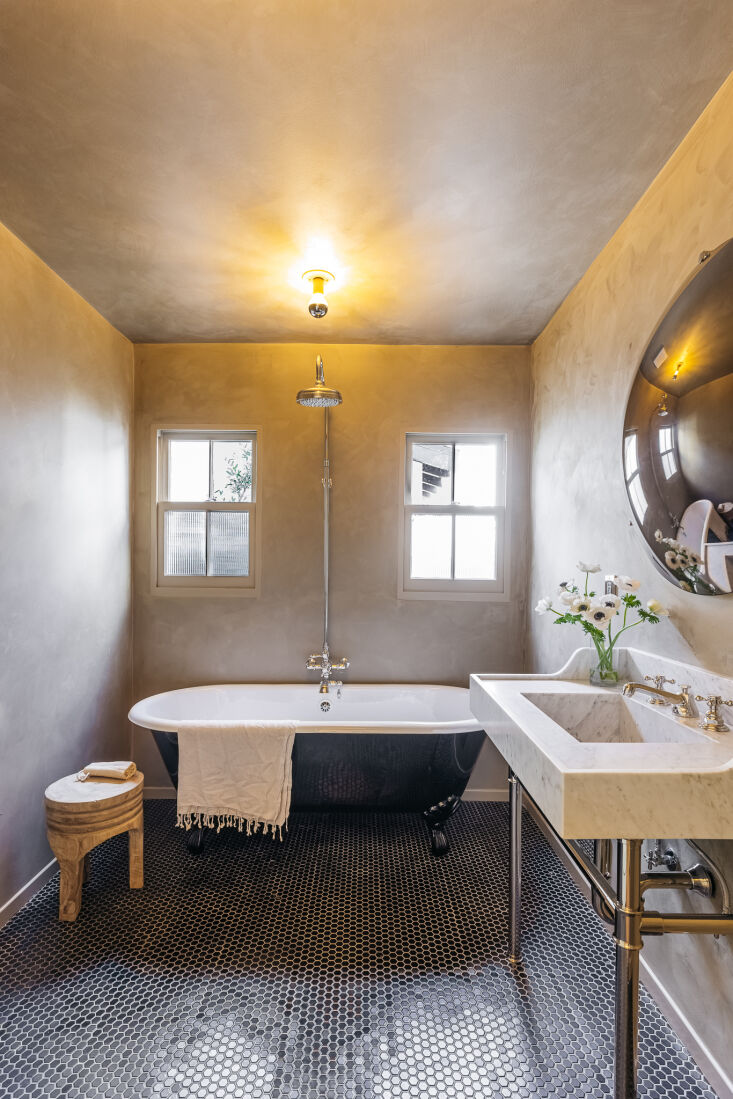 Above: One of the house’s four bathrooms. The cast-iron claw-footed tub is by Cheviot and the Vidro Convex Mirror is from CB2. The walls have a Roman clay finish (in a shade called Rustica) from Portola Paints. Photograph by Christopher Lee Foto.
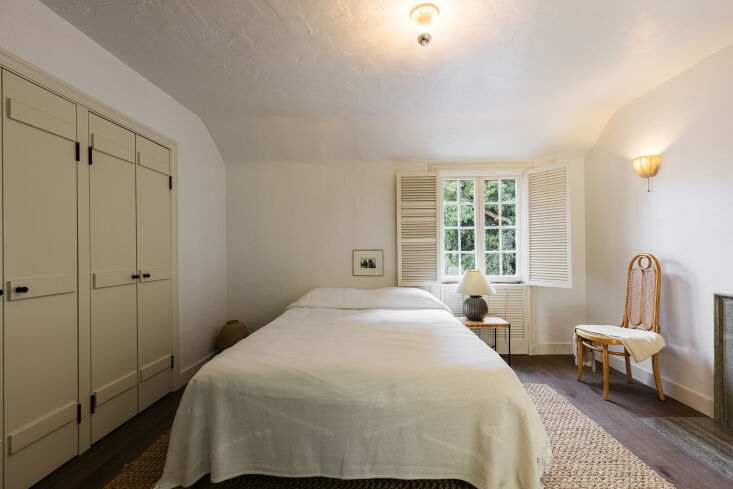 Above: There are two bedrooms upstairs—both with fireplaces—and two down. The house came with its interior shutters.
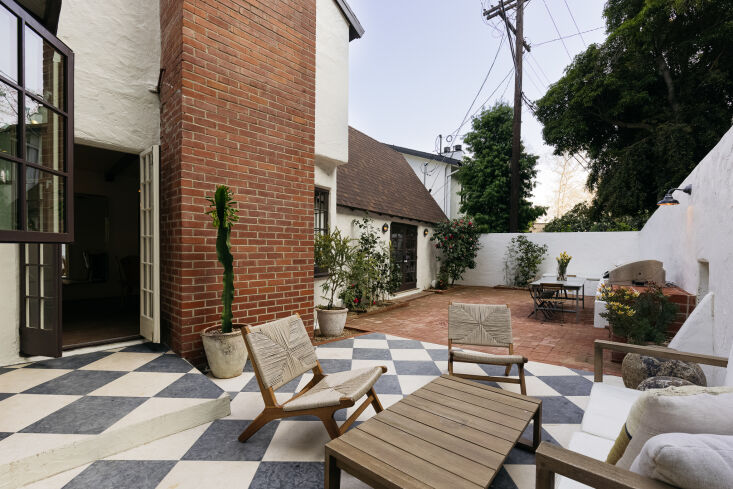 Above: The kitchen’s checkerboard floor (from local supplier Emser Tile) flows out to the enclosed patio:”They’re 12-by-12 squares; we considered porcelain but fell in love with natural marble. It will weather over time,” says Rudolph.
 Above: Off the front gate, the designers introduced an antique limestone basin, sourced from Berbere, and cobblestone pavers from Eco Outdoor. That’s Rudolph’s Pyredoodle (a Standard Poodle-Great Pyrenees mix).
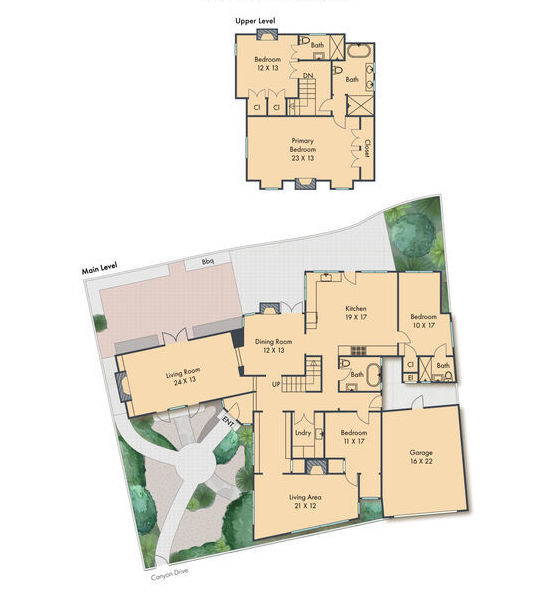 Above: Ome Dezin worked with the existing layout and made artful updates, including a through line from front to backyard, and entirely reinventing the kitchen. The library/mudroom is right off the entry,
Some other notable LA house flips:
- Hollywood Tale: A Spec House with Uncommon Style
- Midcentury Modernized: A Spec House in West Hollywood
- 11 Money-Saving Strategies from a Hollywood House Flipper
N.B.: This story originally ran on July 14, 2023, and has been updated.