This São Paulo House Was Conceived as “a Living Organism”
Usually, a home’s newly completed interior feels set in stone — a catalogue of beautiful spaces within which life unfolds. Not quite in this São Paulo residence, though. As designer Verônica Molina, founder of Memola Estúdio, explains, “the house was conceived as a living organism, one that could evolve alongside its residents and embrace new stories, memories, and discoveries, continually reflecting their changing stages of life.”
In fact, when Verônica began the project, the residential development itself was still under construction, and the homeowners, a couple considering what their definitive residence might look like, welcomed their first daughter midway through the design process. Her arrival reshaped the relationship between the family and the house, prompting the scheme to evolve in step with their changing rhythms of life.
Through conversations with the homeowners, the design team discovered a shared appreciation for the ideas of late Austrian artist and architect Friedensreich Hundertwasser, who viewed the home as one of the human body’s “skins” — an outward expression of identity. Here, that philosophy takes on a contemporary form. Studio MK27’s original architecture is preserved as the home‘s outer shell, while the interiors become a more intimate reflection of the residents’ memories, routines, and sensibilities.

“The house was conceived as a living organism, one that could evolve alongside its residents,” says designer Verônica Molina.
(Image credit: Fran Parente. Design: Memola Estúdio)
The approx 4,800-square-foot home is arranged across three levels. The ground floor gathers the social spaces, each oriented toward the garden, while the first floor contains a TV room and two bedrooms (one for the couple’s daughter and another for guests). The primary suite and home office occupy the second floor, creating a more private retreat above.
“The owners brought with them only two chairs, a few artworks and personal objects,” says Verônica Molina, founder of Memola Estúdio. “Rather than simply furnishing the spaces, our goal was to create a timeless home that expressed the maturity, sophistication, and femininity they wished to embrace at that moment in their lives.”
Throughout, Brazilian modernist furniture mingles with contemporary pieces, carefully sourced objects, and bespoke designs by the studio.

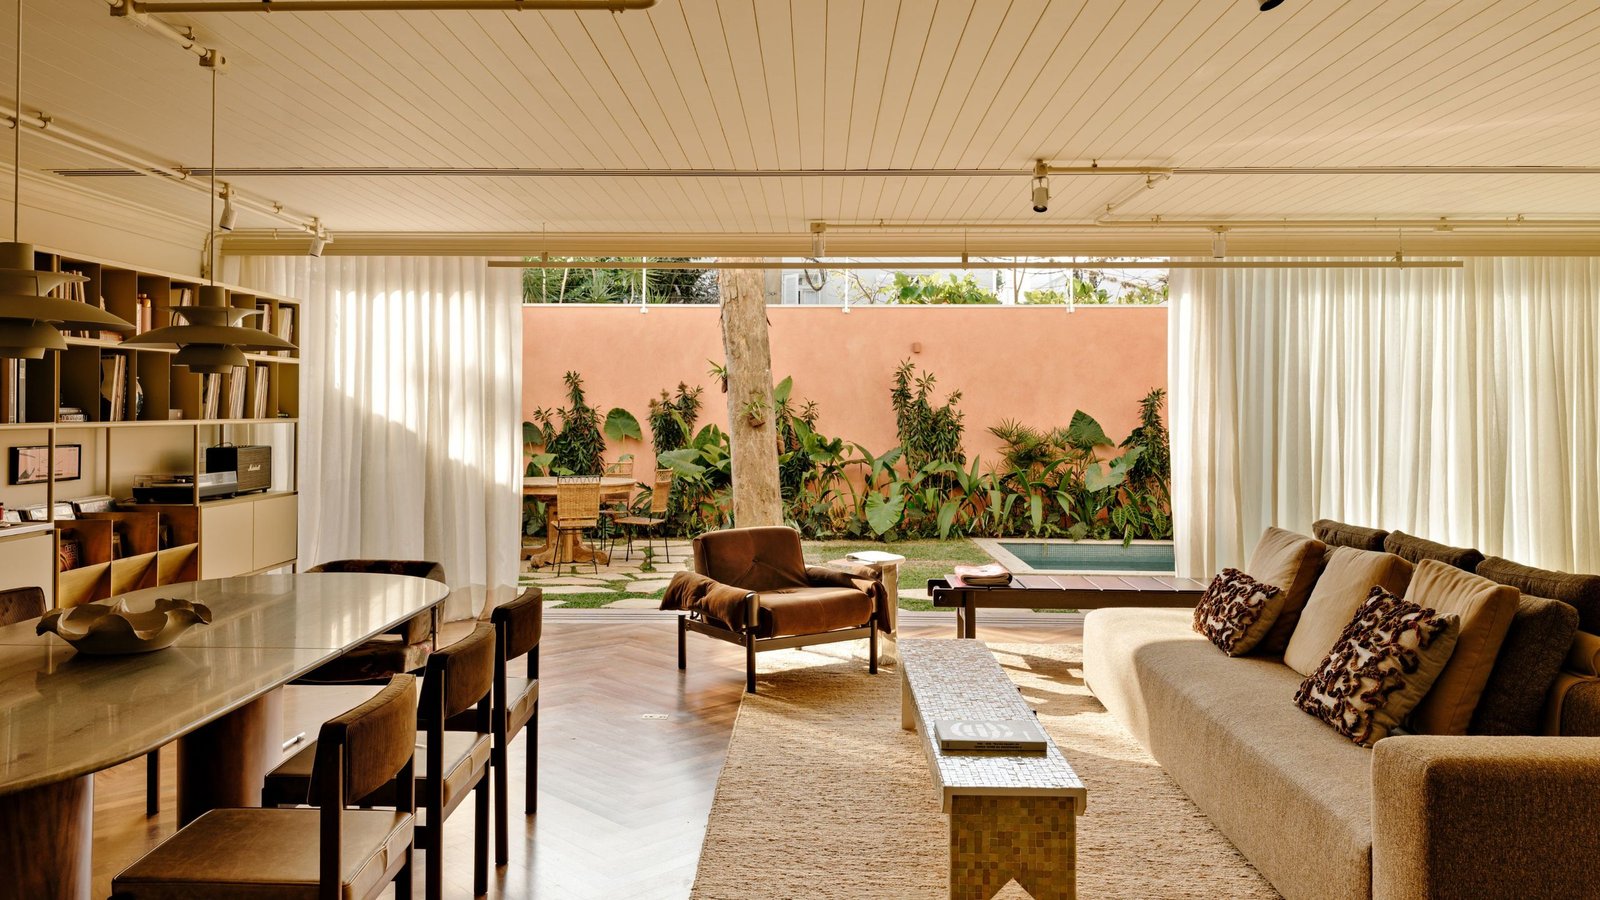
The convivial living room is layered with personal mementos and bespoke design.
(Image credit: Fran Parente. Design: Memola Estúdio)
The living room dining room combo is a wonderfully convivial space, layered with the couple’s memorabilia, bespoke furniture, and specially commissioned objects. References to traditional Parisian interiors, reinterpreted through a distinctly Brazilian lens, appear throughout — from the herringbone wooden floors and delicate light fixtures to the finely considered architectural details. Percival Lafer’s brown suede MP-13 and PL61 armchairs mingle with benches by estudiobola and Fernando Mendes, while a glass-tiled wood bench doubles as a coffee table. In the TV area, Sergio Rodrigues’s Vivi armchair sits alongside red MONO stacking tables by F.Studio.
To increase the usable floor area and strengthen the connection between indoors and out, the former terrace doors were repositioned at the eaves, allowing the outdoor space to be fully integrated into the modern living room. The original ceiling height was preserved wherever possible, with lowered sections introduced only where necessary to conceal the linear-diffuser air-conditioning system. Electrical conduits and wiring hover just beyond the concrete surfaces of the room, suspended from steel cables roughly two inches away from the walls and ceiling slab.
“We believe that is because the open plan brings together so many elements of their personal story. The shelving unit we designed holds books, personal objects, and their vinyl collection, becoming a true archive of the family’s memories. At the same time, the furniture, artworks, and carefully sourced pieces acquired throughout the project coexist naturally with objects the homeowners already owned, allowing the space to genuinely reflect who they are.”

“The armchairs at the heads of the dining table were already part of the homeowners’ collection,” shares the designer.
(Image credit: Fran Parente. Design: Memola Estúdio)
At the center of the dining room, Jacqueline Terpins’ Litoral table is surrounded by caramel-leather Tião chairs by Sergio Rodrigues, while floral-upholstered Senior chairs by Jorge Zalszupin anchor either end.
“The armchairs at the heads of the dining table were already part of the homeowners’ collection, and because of their sentimental value, we felt that they should be incorporated into the project,” says Verônica. “Beyond offering greater comfort with their armrests, they blended naturally into the new composition, reinforcing the idea of a home shaped by the stories of those who live in it.”
Overhead, Louis Poulsen’s PH5 pendants bathe the setting in a soft, diffused glow. Along the rear wall, a custom modular system by Memola Estúdio spans the full width of the room.

“The selection of outdoor furniture was inspired by the atmosphere of traditional farmhouses,” says Verônica.
(Image credit: Fran Parente. Design: Memola Estúdio)
The lush garden area unfolds as a natural indoor outdoor living space. Walls finished in textured terracotta paint by Terracor Revestimentos lend the space warmth and character, while irregular stone slabs laid in a traditional caco pattern bring a more decorative quality underfoot.
Along one side, a custom tile panel by a Brazilian artist depicts scenes inspired by the residents’ daily lives in white and burgundy red. The motif continues across the barbecue countertop, creating a visual thread through the entertaining area. Opposite, a swimming pool completes the setting, offering a welcome retreat on São Paulo’s warmer days.
“The selection of outdoor furniture was inspired by the atmosphere of traditional farmhouses, the inner courtyards of colonial homes and the understated elegance of Mediterranean and Tuscan residences,” says Verônica.

Brown tiles, dark wood cabinetry, and red-veined marble give the kitchen its rich, earthy warmth.
(Image credit: Fran Parente. Design: Memola Estúdio)
“The dining table was sourced from an antique shop in Tiradentes, Minas Gerais, and immediately captivated us with the quality of its wood, its craftsmanship, and the beauty of its design. The woven-reed chairs with metal frames were discovered at an antique dealer in São Paulo and complete the composition with a sense of lightness, maintaining a dialogue between rusticity and refinement.”
Like the rest of the home, the galley kitchen possesses a distinct character of its own, drawing loosely on the warmth and informality of traditional farmhouse interiors. Brown ceramic floor tiles, dark wood cabinetry and red-veined marble countertops create a rich, earthy palette that feels both spirited and inviting.
Along one wall, a custom cabinet with rustic painted-plank doors and a slate countertop provides a tactile focal point. Above it, open shelves supported by metal brackets hold cookbooks and everyday objects.

The renovated staircase was reworked with enclosed risers, evenly proportioned steps and warm timber treads.
(Image credit: Fran Parente. Design: Memola Estúdio)
The staircase forms the architectural spine of the home, guiding movement between its three levels. Framed by slender steel-and-glass partitions, the original structure was reinforced to eliminate vibrations and reworked with enclosed risers, evenly proportioned steps, and warm timber treads.
“The millwork was designed to sit above the floor and stop short of the ceiling, lending a sense of lightness to the composition,” says Verônica. At the far end, a built-in banquette creates an intimate corner for casual breakfasts, family meals or an evening drink.

The daughter’s bedroom is a serene, muted space enhanced with choice artwork and toys.
(Image credit: Fran Parente. Design: Memola Estúdio)
Above, the atmosphere becomes quieter and more private. The TV room or family room carries forward the home’s earthy palette through terracotta-toned upholstery, wood flooring, built-in cabinetry, and soft, indirect lighting.
In the daughter’s bedroom, a restrained neutral scheme creates a calm backdrop for a turned-wood crib with cane detailing and a suspended canopy.

“The walls are painted in sand tones, while the door trim features alternating burgundy and beige ceramic tiles,” says the designer.
(Image credit: Fran Parente. Design: Memola Estúdio)
The second floor is conceived as a private retreat for the couple, bringing together the primary modern bedroom, a home office, and a secluded balcony. The subdued palette established downstairs continues here in earthy tones, while terracotta-red pillows introduce a warm note of contrast.
“The walls are painted in sand tones, while the door trim features alternating burgundy and beige ceramic tiles forming a striped pattern that runs along the main wall. This visually lowers the perceived ceiling height, making the room feel cozier,” says Verônica.
Just beyond, the balcony preserves elements of the home’s original architecture, including white-painted brick walls and a rustic slatted-wood ceiling. Terracotta floor tiles reinforce the warm material palette, while sinuous planters trace the lattice guardrails.

Ribbed wood cabinetry, milk-glass sconces and a glass-enclosed bathing area elevate the master bathroom.
(Image credit: Fran Parente. Design: Memola Estúdio)
The primary bathroom channels the serenity of a spa bathroom, with stone flooring laid in a caco pattern, tiled walls and a broad marble vanity fitted with double basins. Wood-framed cabinetry with ribbed fronts adds warmth and texture, while generous windows draw in abundant natural light.
In the evening, milk-glass sconces cast a soft, diffused glow. The bathing zone, defined by a half-height masonry partition topped with clear glass, brings the shower and bathtub together within one calm, light-filled enclosure.

The seating area is bathed in natural light thanks to the skylight above.
(Image credit: Fran Parente. Design: Memola Estúdio)
The former sunroom has been transformed into a light-filled home office, with the original frames removed to make way for an expansive glass skylight.
Exposed white-painted brick preserves a trace of the room’s past, while vintage jacaranda furniture lends warmth and gravitas.
It is a fitting final note in a home conceived not as a finished composition, but as an evolving portrait of the family who lives within it.

Enrich the living room with this armchair made of high-quality oil wax leather.

Bauru Lamp
Danish Multicolor Layered Pendant Lamp
Add a statement piece to your living room or dining setup with these multicolored fixtures.

Made with rattan and wood, this Japandi cotbed is perfect for the little one.
Keep an eye on our design pages for more inspired home renovations, and subscribe to our newsletter for the very best of our stories sent weekly to your inbox.