This Basic Laundry Room Looks Completely Different Without Moving the Washer or Dryer

The washer and dryer stayed in the same place, and the utility sink never left the room. Chelsea Combs worked around all three when she redid her laundry room, using the empty wall space above them instead of changing the layout.

Shared by u/chelseacombs on Reddit, the project took about two weekends. Green cabinets went above the appliances, peel-and-stick wallpaper covered the back wall, a wood shelf filled the gap below the cabinets, and a tension rod added a spot for hang-dry clothes. The biggest trick happened at the sink: what looks like a new cabinet-mounted basin is the original utility tub fitted inside a modified kitchen cabinet.
The finished room keeps the same core arrangement seen in the before photos, but almost every unused area around it has a new purpose.
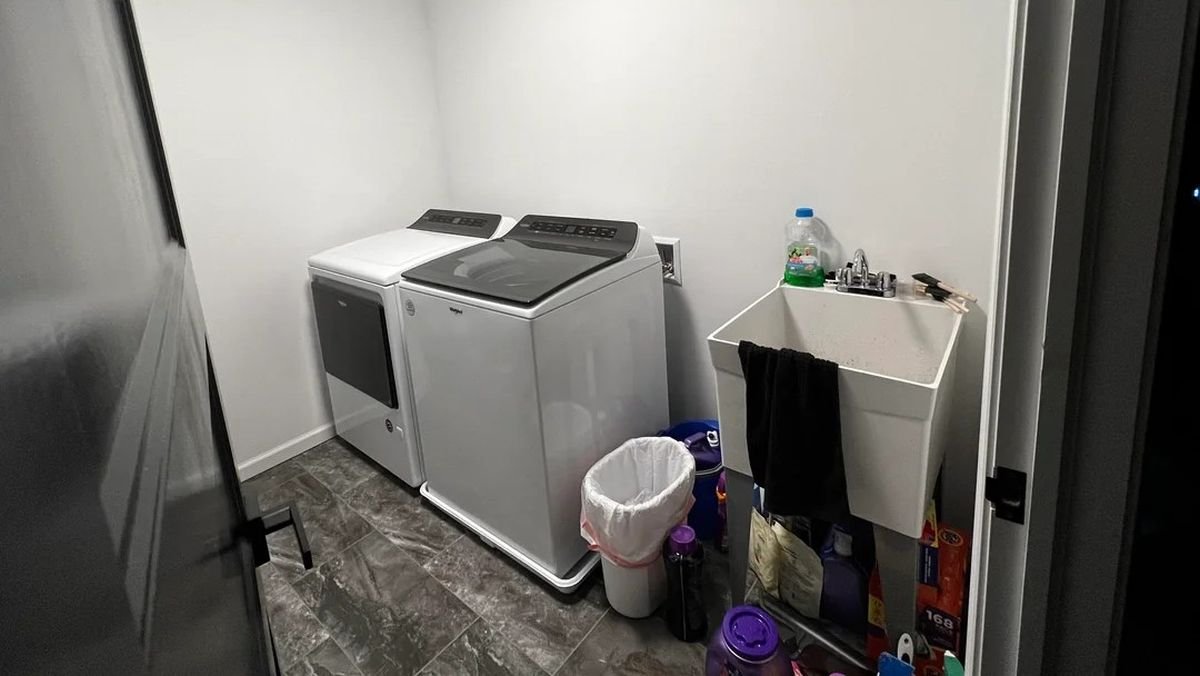
Washer, Dryer, and Utility Sink Set the Original Layout

The original room had the equipment it needed, but little around it. A Whirlpool washer and dryer occupied the main wall, while a freestanding utility tub sat beside them.
Laundry detergent, cleaning bottles, boxes, and a trash can gathered around the sink and floor. Above the machines, the wall remained blank, leaving no enclosed storage for the supplies already taking up space below.
Empty Walls Left Plenty of Space Above the Appliances

The doorway view shows that the room did not lack wall space. It lacked storage built into that space.
The washer and dryer sat side by side against the back wall, with the utility tub to their right. Large stretches of white wall extended from the appliances to the ceiling. Rather than moving the machines to create another layout, Combs used that existing arrangement as the framework for the makeover.
Green Cabinets Put Storage Where There Was None

Four green cabinet doors now fill the wall above the washer and dryer, moving storage off the floor and into space that had gone unused.
Black rectangular pulls connect the cabinets to the black lines on the wall below. A wood shelf spans the width above the machines, creating an accessible surface for jars and smaller items without blocking the lids of the top-loading appliances.
Behind both additions, black-and-white peel-and-stick wallpaper replaces the blank wall. Combs said the loose, uneven pattern made the seams easier to line up and conceal, and the material could be peeled back and repositioned when needed.
Wallpaper Extends Past the Machines and Around the Sink

The wallpaper does more than fill the area behind the washer and dryer. It continues across the corner and behind the utility sink, turning two separate work areas into one wall treatment.
The black chevron-like lines also repeat through the shelf brackets, cabinet pulls, mirror frame, and hanging rod. Green breaks up the black-and-white scheme through the upper cabinets and the new enclosure around the sink.
Original Utility Tub Now Looks Like a Cabinet Sink

The sink area appears to have been replaced, but the white basin is the same utility tub seen in the before photos.
Combs used a 24-inch lower kitchen cabinet to surround the existing 22-inch sink. She removed the cabinet drawer and cut openings through the back and bottom so the water supply and drain could remain connected. The sink was then attached to the wall inside the cabinet.
The green cabinet hides the exposed base and plumbing that defined the original utility tub, while giving the sink a form that matches the cabinets across the room.
Marble Contact Paper Covers the Gap Around the Sink

Because the 22-inch utility tub sits inside a 24-inch cabinet, about an inch remained on each side. Combs covered those gaps with thick trim rather than replacing the sink with one sized for the cabinet.
She wrapped the trim in marble contact paper before attaching it around the top, creating a narrow white-and-gray border around the basin.
A tall black grid mirror occupies the wallpapered section above the faucet, while the white wall to the right remains clear. The result keeps the utility tub’s deep basin while changing what surrounds it.
Tension Rod Turns the Space Above the Sink Into a Drying Area

A black rod spans the upper part of the room beside the cabinets, adding a place to hang clothing without putting another piece of furniture on the floor.
Combs said she had been looking for a use for this area and chose the rod so she could hang-dry clothes there.
Its placement keeps hanging clothes near the utility sink while leaving the washer and dryer accessible. When the rod is not full, it takes up almost no working space.
Storage Moves From the Floor to the Walls

The wider view shows how the additions work around the original appliance positions. Cabinets occupy the upper wall, the shelf fills the strip above the machines, and the utility sink gains enclosed storage at the opposite end.
Laundry products that once sat around the sink no longer have to define the room. The washer and dryer still take up the same floor area, but the wall above them now handles much of the storage.
A black-and-white rug repeats the palette of the wallpaper while leaving the gray floor visible around the edges.
Before and After Shows What Changed Without Moving the Appliances

The washer, dryer, and utility sink occupy the same positions in both images. The difference is above them: the blank wall now holds four cabinet doors, a wood shelf, peel-and-stick wallpaper, and a drying rod.
The utility tub also remains in place, but its exposed base is hidden inside the green kitchen cabinet. Combs added storage and a drying area without giving up floor space or moving the plumbing.
Image credits: u/chelseacombs via Reddit.