This 1990s Kitchen Looks Completely Different Without Changing the Layout

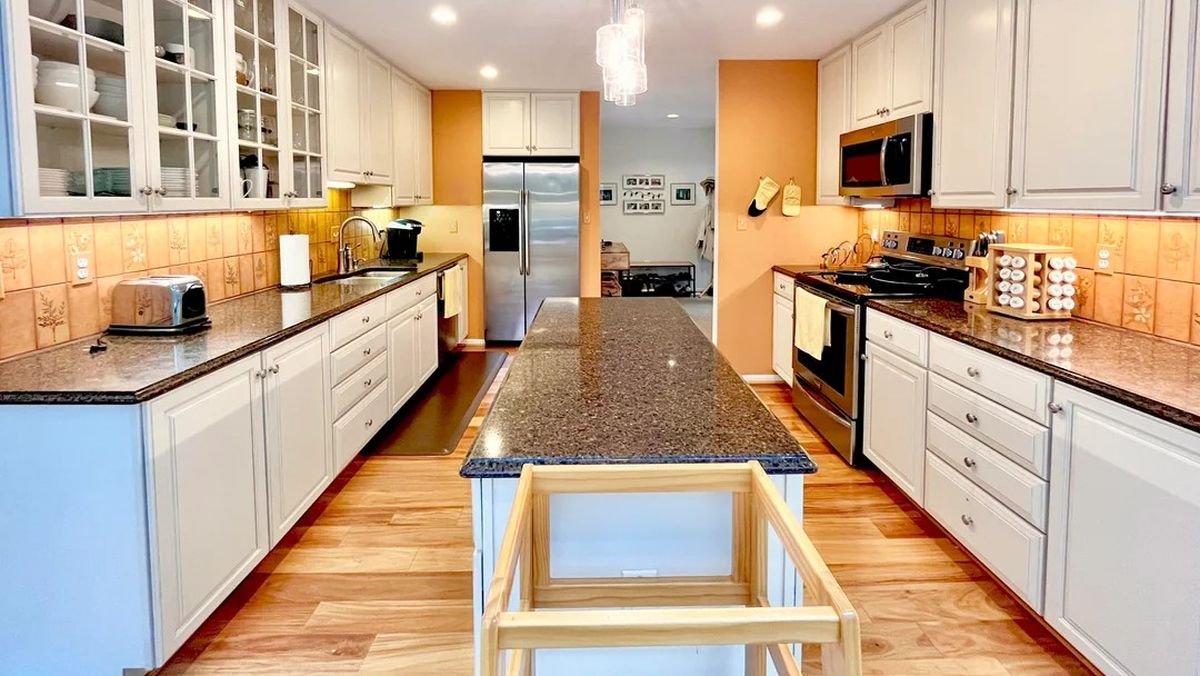
The old kitchen had a layout that already worked, so the remodel left it alone. Instead, the dated orange backsplash, brown granite, and worn off-white cabinets were replaced while the island, hardwood floors, appliances, and major work zones stayed in place.

White upper cabinets now sit above wood lowers, with marble-look quartz replacing both the dark counters and patterned tile. Reddit user u/serend1pity completed the three-week remodel after living with the original kitchen for a decade, updating the room without moving walls or changing its footprint.
Orange Tile and Brown Granite Defined the Old Kitchen

The original kitchen paired off-white raised-panel cabinets with dark brown granite and orange square backsplash tile. Botanical designs appeared across the tile, adding another pattern between the cabinets and counters.
The long cabinet runs already provided substantial storage, while the narrow island occupied the center of the room. Beyond it, the glass sunroom created a strong architectural feature that the kitchen finishes did not share.
Cabinets Filled Both Sides of the Room

From the opposite direction, the existing layout becomes clear. Cabinets and counters ran along both walls with the island centered between them, while the refrigerator sat at the far end.
The remodel did not try to solve the room by moving these elements. The homeowner said the layout had worked during ten years in the house, so the project focused on the cabinetry, surfaces, sink, lighting, and storage inside the existing footprint.
The Island Stayed in the Same Spot

The old island was narrow enough to leave walking space on both sides, an important constraint given the two long cabinet runs. Its placement also left a direct route into the glass dining area.
The homeowner later explained that a larger island would have restricted traffic. Keeping its size and position preserved those paths rather than forcing more counter space into a room that did not need it.
White Uppers and Wood Lowers Replaced the Off-White Cabinets

The new kitchen divides the cabinetry into two finishes. Forevermark Petit White cabinets cover the upper section, while Petit Sand wood cabinets run below the counter and across the island.
Glass doors remain above part of the sink run, but the narrower frames give them a different look from the old divided glass fronts. The wood lowers also connect with the existing Brazilian amendoim flooring, which the homeowners installed when they bought the house in 2015.
Quartz Replaced Both Granite and Orange Tile

MSI Calacatta Miraggio Lusso quartz now covers the counters and backsplash, removing the dark horizontal band created by the old granite and orange tile.
The same surface continues across the island and wraps down its end in a waterfall edge. With the old backsplash pattern gone, the wood grain on the lower cabinets and floor becomes a larger part of the room.
Existing Appliances Stayed

The refrigerator, range, and microwave remained instead of becoming part of the renovation budget. Their positions also stayed the same, another sign of how little the basic plan changed.
Rather than replace working appliances for a new look, the homeowners put the budget toward cabinets, counters, the sink, and other parts of the kitchen they wanted to change. The homeowner said storage above the microwave was also worth keeping for a family of four.
Removing Old Finishes Connected the Kitchen With the Great Room

Viewed from the dining area, the remodel makes more sense in relation to the rest of the house. Pale green walls, wood cabinetry, white counters, and the existing floor continue toward the adjacent living space instead of stopping at an orange backsplash.
The homeowners said their goal was to make the kitchen better suit the home’s modern architecture. The project changed the finishes rather than altering the structure to get there.
The Island Still Leaves Room on Both Sides

The finished island measures 62 inches long by 28 inches wide. That keeps substantial clearance around it while adding drawers and cabinets beneath the new quartz top.
Its offset position relative to the oven was also intentional to keep. According to the homeowner, the placement leaves more space when the oven door is open, and using it requires a turn to the right rather than stepping straight back toward the island.
A $200 Light Became the Main Feature Above the Island

A wood linear pendant with seven globe lights replaced the old rectangular fixture. The homeowner found the Homary fixture after searching for a design seen while looking at Japandi interiors and stained the wood a bit darker.
One commenter compared it with the Hollis + Morris Willow pendant. The homeowner noted that the inspiration piece cost about $2,600, while this fixture was around $200.
New Cabinets Added Storage Without Expanding the Kitchen

Full-height white upper cabinets now reach close to the ceiling above the range, while the lower run uses drawers and cabinets in the wood finish.
The changes went beyond replacing cabinet fronts. The homeowner said the lower storage configuration was revised, including two lower cabinet pantry areas in place of junk drawers near the sink.
Glass Cabinets Remained Part of the Sink Wall

The new glass-front cabinets preserve display storage above the sink-side counter without copying the old cabinet design. Solid white cabinets continue from them toward the refrigerator.
Keeping glass in this section also breaks up a long wall of closed upper cabinets. The homeowner later noted that the photos were taken before dishes and other personal items had been returned to the cabinets.
The New Sink Added a Work Surface of Its Own

A 33-inch Versa Stylish workstation sink replaced the old double-bowl model. The new single basin accepts accessories across its rim, including the cutting board and metal tray shown in the photo.
The homeowner said the removable tray also works for holding utensils while rinsing dishes. The faucet has a pull-down sprayer and a tip that can be positioned at different angles, another functional change made without moving the sink itself.
Slim Shaker Doors Changed the Wood Cabinet Detail
The lower cabinets use narrow Shaker-style frames rather than the raised panels found throughout the old kitchen. Brushed satin nickel pulls continue the simple hardware treatment.

Up close, the wood grain remains visible across the door faces, so the lower half of the kitchen still has variation against the white quartz and upper cabinets.
The Sunroom Was Always the Feature Worth Designing Around

The last view shows why changing the kitchen’s architecture was never necessary. The existing glass sunroom curves from the wall into the roof and looks out over the wooded property, with the kitchen opening straight into the dining area.
The family uses this part of the kitchen for most meals, while a separate formal dining room handles larger gatherings. The renovation left that relationship intact and changed the dated kitchen around it instead.
All image credits go to Reddit user u/serend1pity, foun on Reddit kitchen remodel channel.