They Didn’t Remodel the Living Room. Flooring, Furniture, and Lighting Made It Look Completely Different

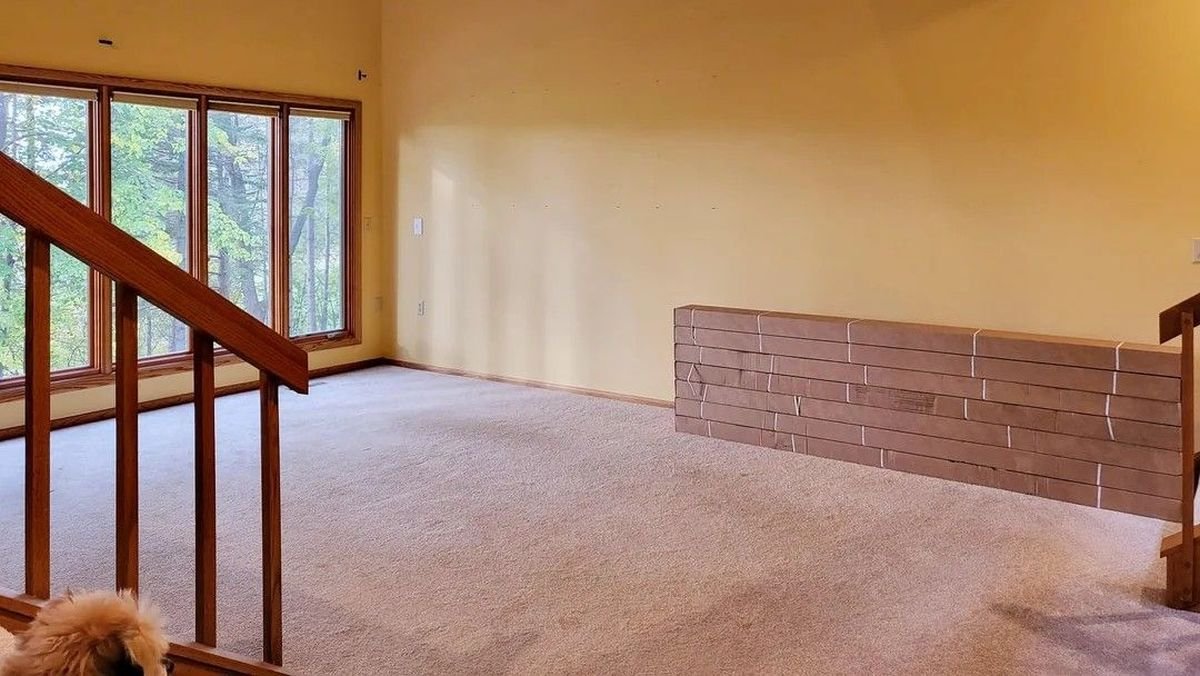
High ceilings, a wood-plank ceiling, exposed beams, split levels, and a wall of windows gave this Minnesota living room much of its design before furniture entered the space. What held it back was the beige carpet covering the main floor and leaving the wood architecture disconnected from the room below.

Reddit user u/ongnoi replaced the carpet with prefinished red oak, then furnished the room without changing its core structure. The yellow walls stayed. The wood ceiling, railings, windows, and half wall stayed. Furniture, plants, shelving, lighting, and a wall-mounted TV took care of the rest.
Beige Carpet Covered the Main Living Area

Carpet stretched from the window wall to the brick half wall, meeting wood trim, wood railings, and the plank ceiling without connecting those elements across the floor. With no furniture in place, the split-level plan stands out: stairs enter from both sides, the brick divider cuts across one edge, and the vaulted ceiling rises above the window wall.
Removing the carpet gave the homeowner a chance to extend wood across another major surface without changing the architecture. Instead of covering the ceiling, painting the trim, or replacing the railings, the project worked with the wood already present.
Red Oak Connected the Floor With the Existing Wood

Prefinished red oak replaced the carpet, running across the living room and meeting the wood baseboards, window frames, railing, and ceiling. The homeowner said the flooring cost about $26 per square foot for materials and labor. The planks were left in the room for a week before installation so they could acclimate.
Furniture remained concentrated near the windows, leaving much of the new floor open. A tall plant fills the transition between the window wall and shelving, while the black wall-mounted shelf system uses vertical space without adding another large piece of furniture to the floor.
Furniture Turned the Window Side Into the Seating Zone

Rather than centering the seating in the full room, the layout uses the lower section beside the windows. A leather sofa faces the half wall, with a lounge chair angled toward the same area. That arrangement keeps the window wall visible and leaves a route around the seating area.
Wood tones repeat across the sofa, flooring, ceiling, window frames, and staircase. Black accents from the shelving, lighting, TV, and smaller pieces break up the wood without covering it. Plants occupy corners and edges where larger furniture would interfere with circulation.
The Half Wall Became the TV Wall

Mounting the TV on the existing half wall gave a structural divider another job. The screen sits above a slim soundbar, while a vent remains exposed below. No media console is needed, so the floor stays open between the screen and seating.
An IKEA EVEDAL floor lamp with a Philips Hue bulb sits beside the stairs, adding green light to one end of the TV wall. On the other side, a round IKEA OBEGRÄNSAD clock and lounge chair fill the narrow section beside the window. The homeowner identified both IKEA pieces in the Reddit discussion.
Small Pieces Filled the Split-Level Transitions

Stairs and railings occupy several parts of the room, so the spaces between levels became places for smaller furniture instead of full-size storage. A narrow record setup sits beside the lower stairs, while a wood cabinet, round mirror, and wall decor occupy the landing above.
None of those additions compete with the existing architecture. The stairs remain exposed, sightlines stay open between levels, and the same red oak floor continues beneath the furniture.
No walls came down and the vaulted ceiling did not need a new finish. Replacing the carpet established the new base, then furniture, lighting, plants, and wall-mounted pieces changed how each part of the room was used. The house already had the windows, ceiling, woodwork, and split-level layout. The makeover gave those features a room that worked with them.
Image credits to reddit user u/ongnoi.