Hidden beauty revealed. In their renovation of a small apartment complex on the north coast of Mallorca, architects Irene Pérez Piferrer and Jaume Mayol Amengual of TEd’A Arquitectes went to town with exposed building blocks.
The resulting vacation rental enclave—patterned all over with a variety of local clay bricks and tiles on the walkways, floors, walls, and open closets— is a lesson in letting simple materials fully sing. Join us for a tour.
Photography by Luis Díaz Díaz.
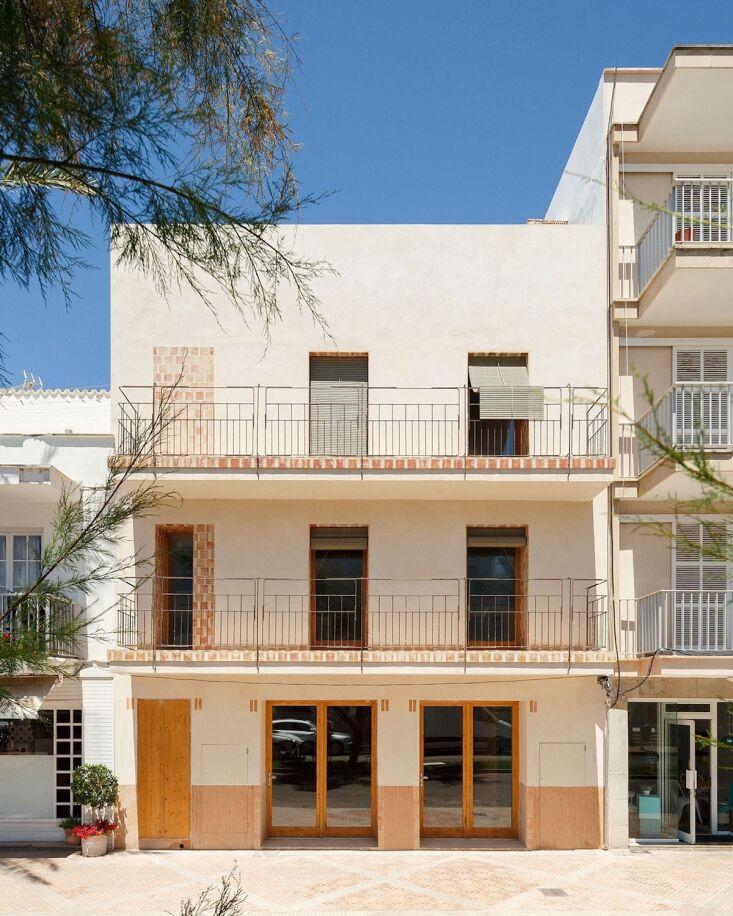 Above: The architects describe the existing building in the town of Can Picaforte as “a passing plot facing the sea.” It’s now divided into four open-plan holiday apartments, all in a tightly orchestrated palette of chalky white and terracotta. The project was completed a decade ago, but, if you ask us, remains as fresh as ever.
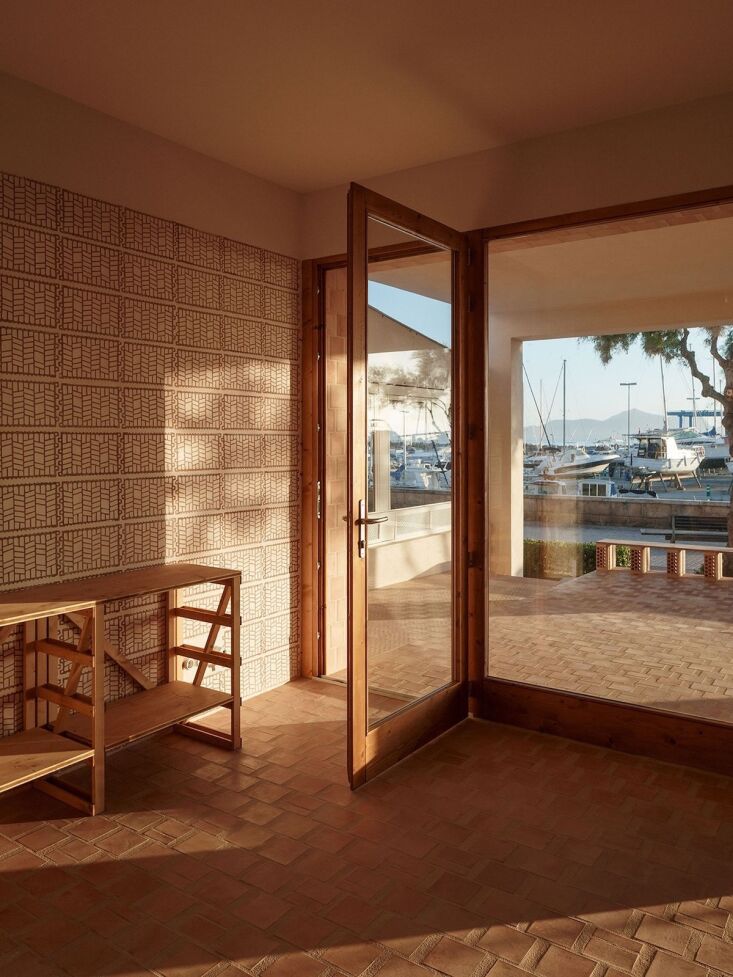 Above: The interiors are as uplifting as the surrounding landscape. The architects employed a variety of local brick, masonry blocks, and tiles to finish—and pattern—just about all of the surfaces. In its existing state, they write, the building’s “accesses and stairs as well as the distributions were chaotically untidy.” No longer.
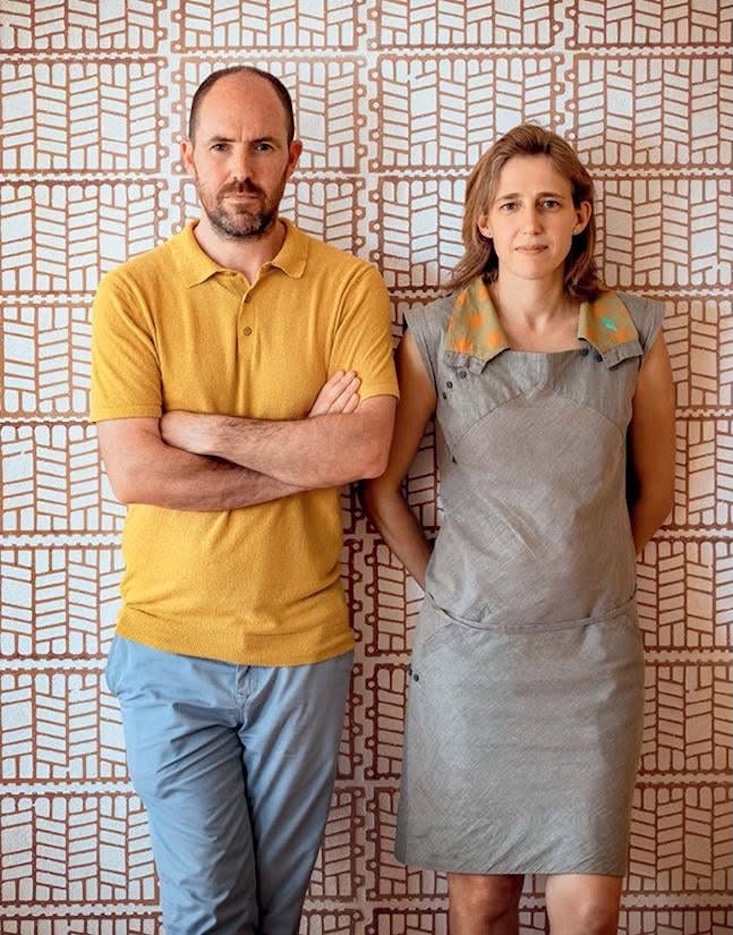 Above: Architect couple Irene Pérez Piferrer and Jaume Mayol Amengual run their award-winning firm in Palma de Mallorca. TEd’A Arquitectes is known for using traditional approaches and materials in innovative ways. They’ve exhibited in the Spanish pavilion at the Venice Architecture Biennale and have been guest lecturers at the Harvard Graduate School of Design and Cornell University, among many other schools.
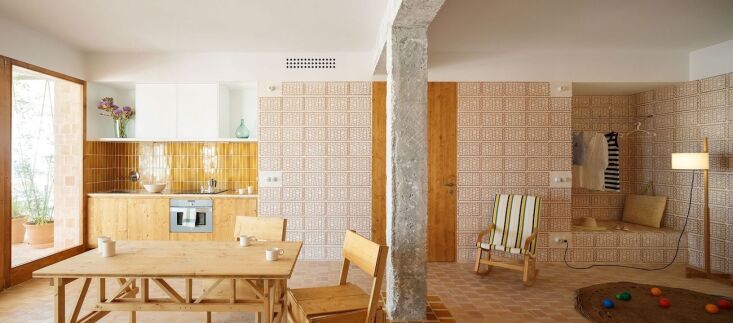 Above: Each of the apartments now has an open-plan living area with kitchens and closets built into the walls. The exposed terracotta blocks are eco-friendly termoarcilla, a low-density clay construction brick commonly used in Spain to build load-bearing walls—and uncommonly presented here, “placed on edge to show its condition,” as the architects put it. “Termoarcilla modulates, characterizes, and dresses” the spaces.
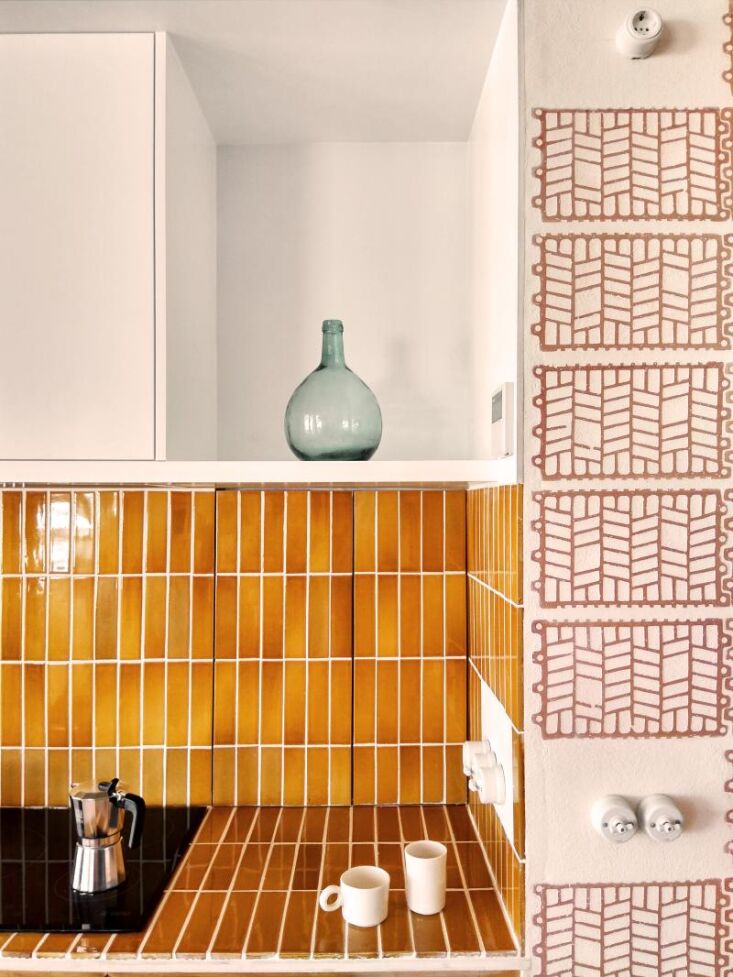 Above: Vertical stacks of glazed subway tiles appear inside and out in spots that call for waterproof surfaces.
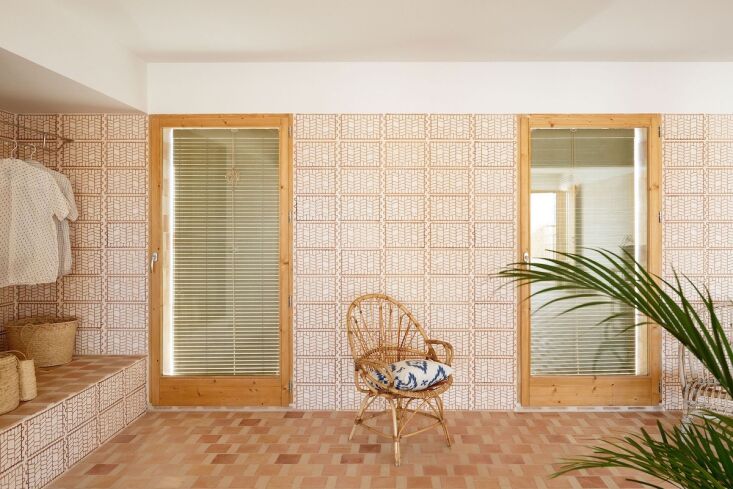 Above: An open closet is masterfully incorporated into the pattern on pattern. The syncopated terracotta floor tile extends from outdoors to in—and the base of the closet.
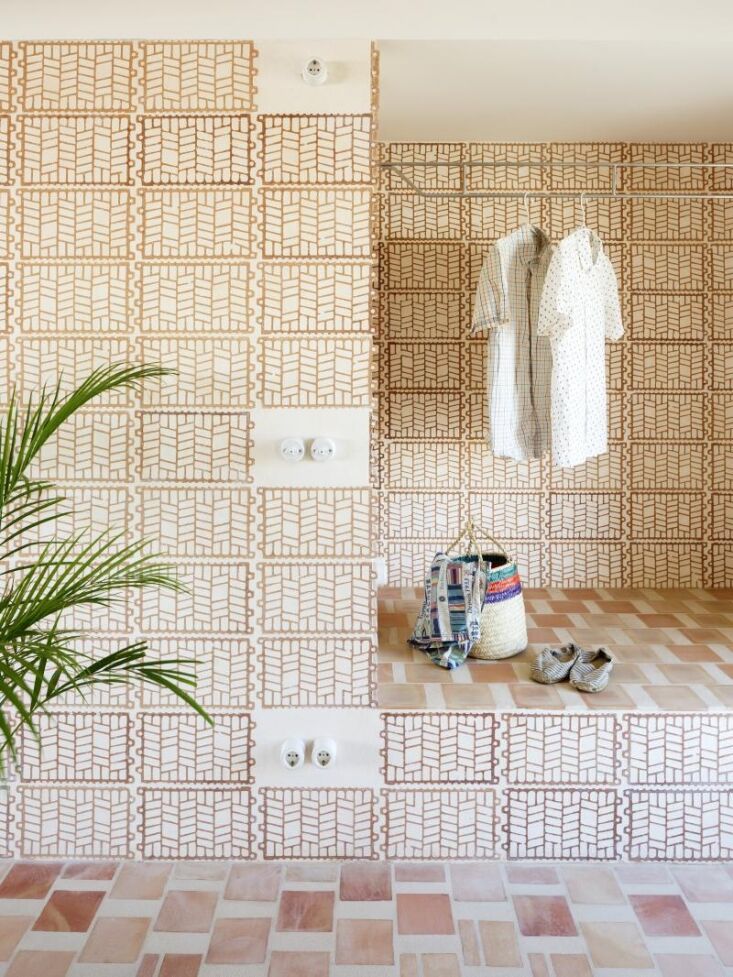 Above: We would like to re-create this at home.
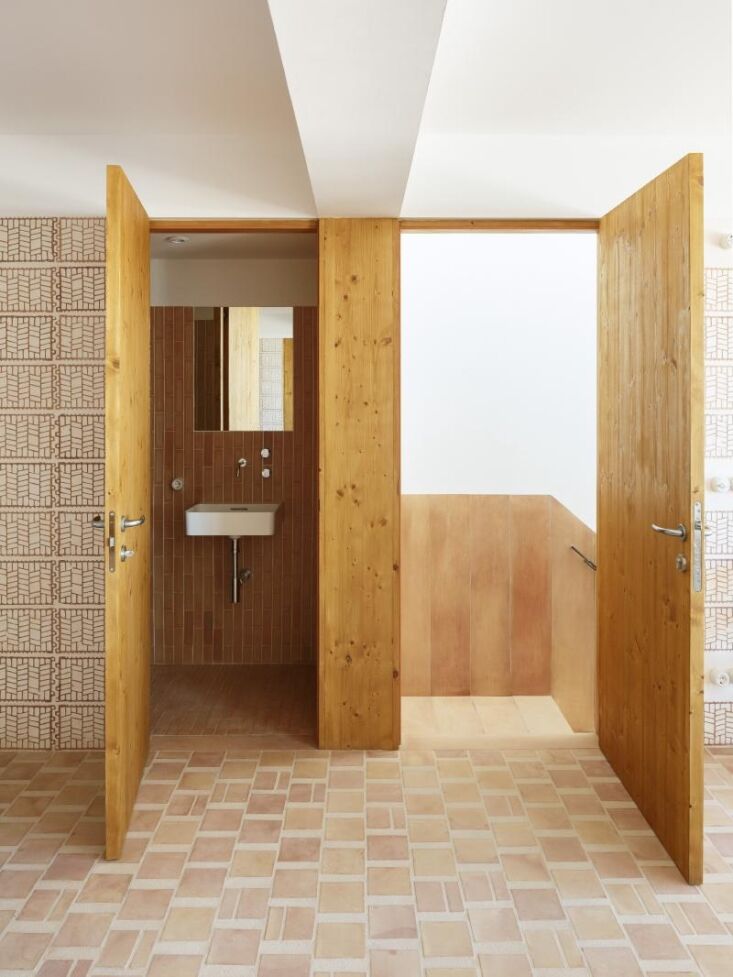 Above: The glazed subway tiles reappear in the bathroom.
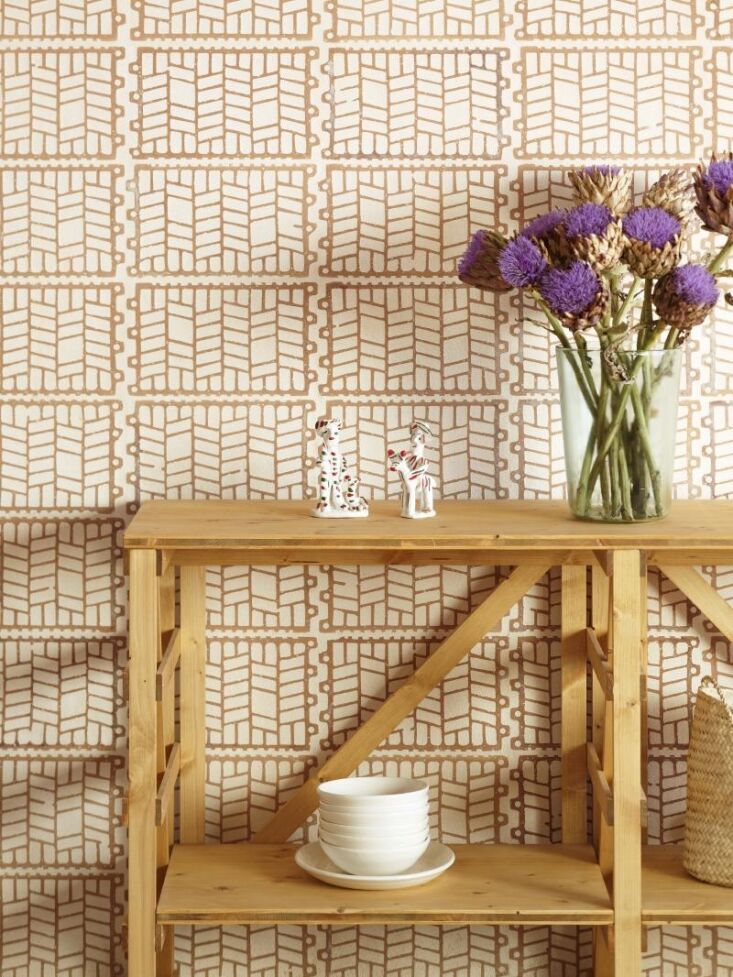 Above: Simple pine furniture works well against the masonry.
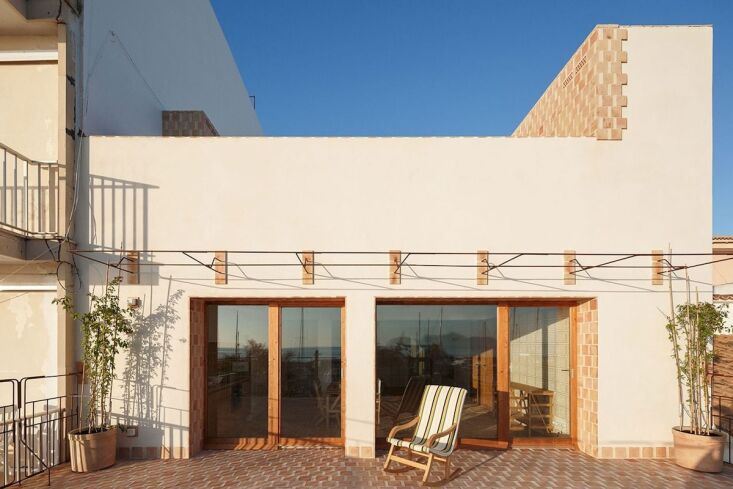 Above: Each apartment has a terrace and some, such as this one, overlook the sea.
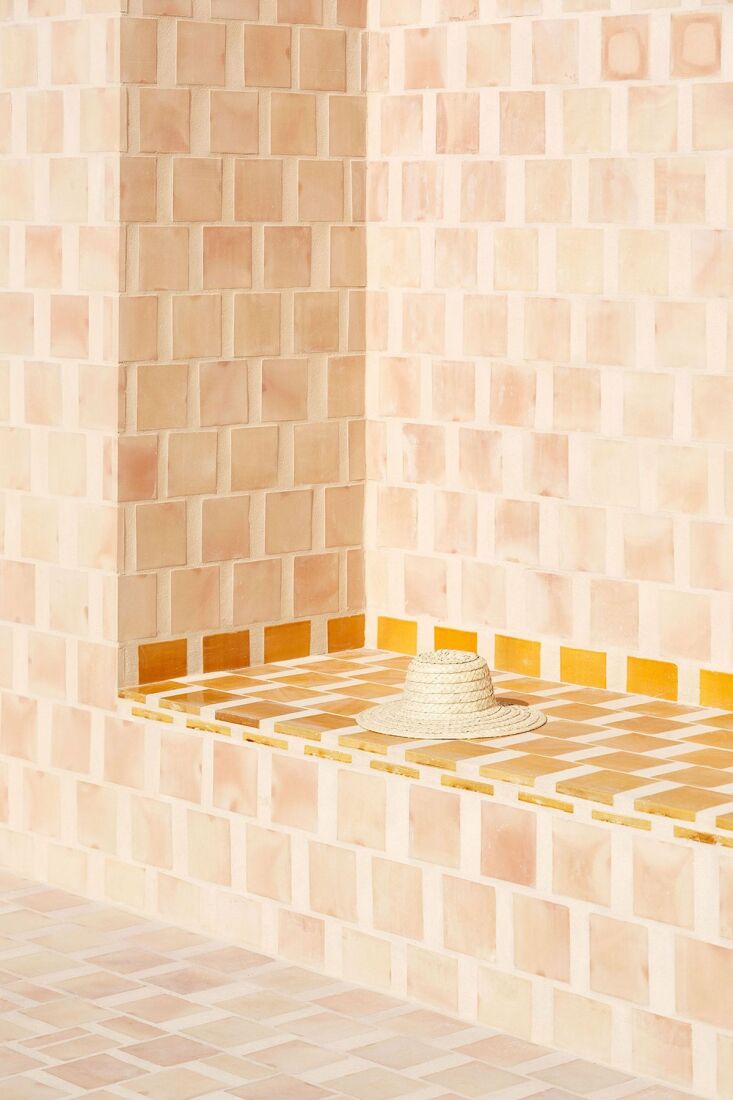 Above: Contrasting terracotta tiles highlight a built-in bench. The apartments are available as short-stay rentals: for details, go to Moll Petit Aparments.
Three more design-forward vacation enclaves: