Swayback Tiny House has Porch, Home Office and Fireplace
North Carolina-based builder Tiny Life is adept at delivering on the demands of the industry. It knows exactly what its clientele wants and designs its micro-dwellings to suit varied lifestyles and needs. The Swayback park model tiny house is one such excellent example that caters to family life well within the boundaries of the tiny house industry.
Previously named Seabreeze, the Swayback tiny house measures 34.2 feet long and 12 feet wide, with an additional length of 9.10 feet for the covered porch. It flaunts a farmhouse-inspired aesthetic and sleeps six in its two-bedroom layout.
The two-tone exterior adds a breezy vibe to it, while the split roof silhouette makes the design unique. The covered gabled porch with railing is the perfect little spot to extend indoor-outdoor living. A single glass door leads you to the open-floor interior.
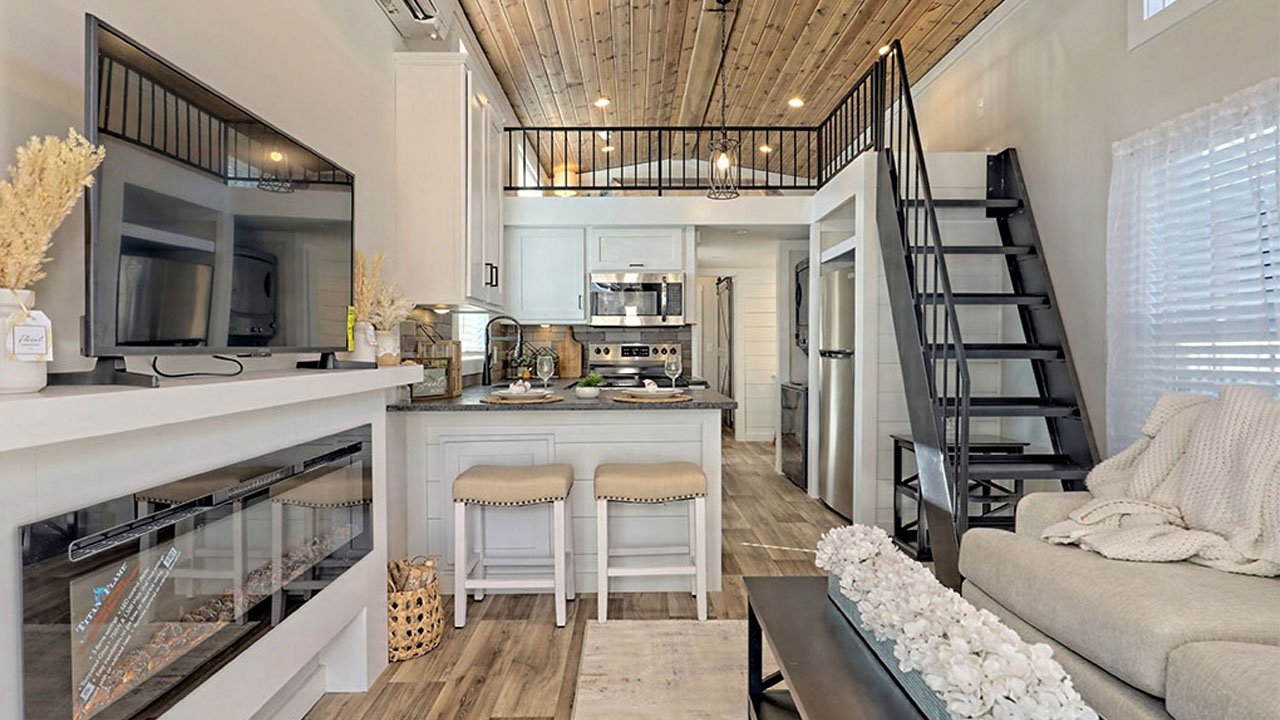
The living space has a convertible couch that sleeps two, when needed, a coffee table, and a side table. An electric fireplace with a mantel and a television atop it anchors the space.
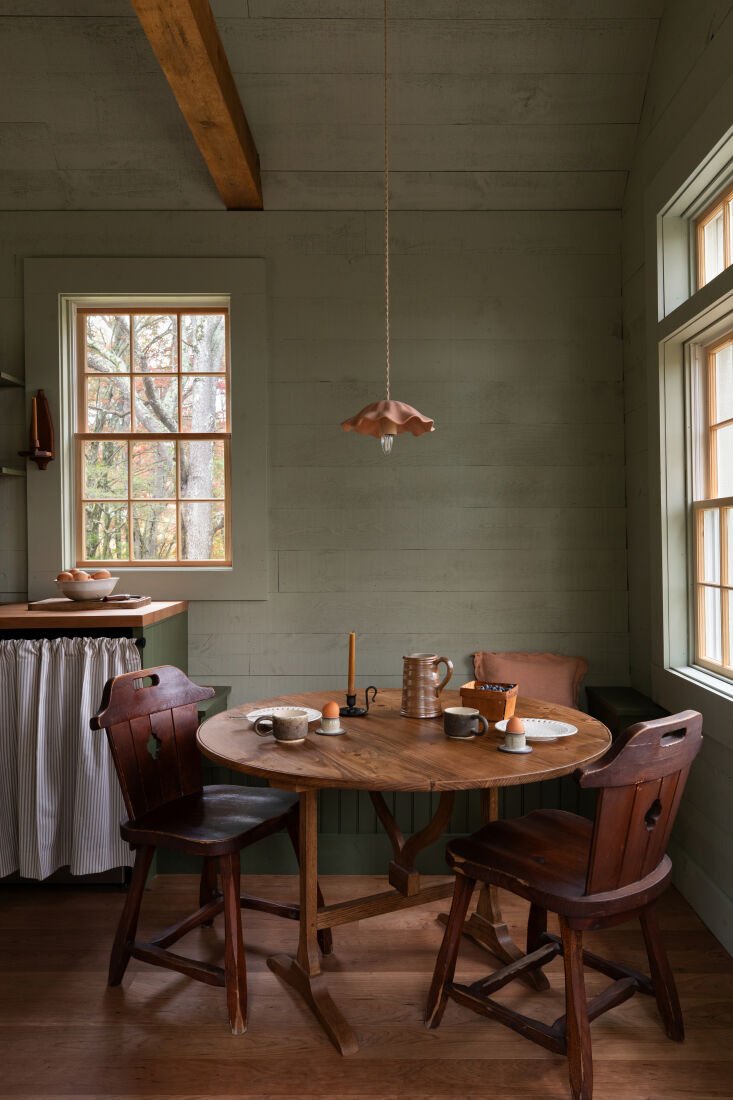
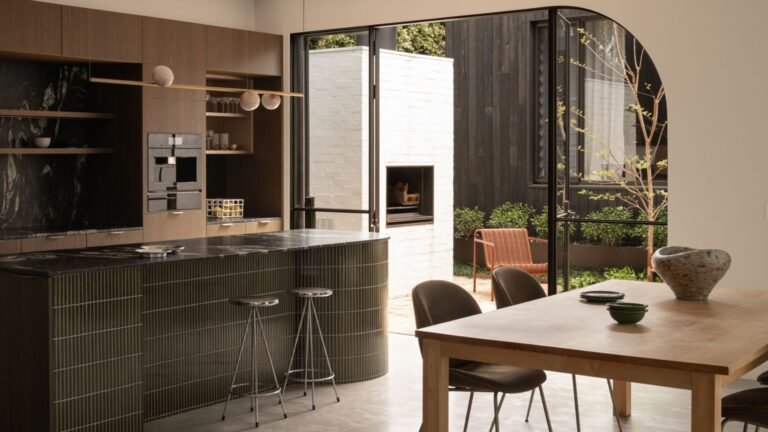
Adjoining is the U-shaped kitchen. It is equipped with a five-burner integrated cooktop, oven, range hood, and microwave. Plenty of counterspace and cabinets keep things running smoothly. A full-size refrigerator and a washer/dryer unit sit in their designated nooks opposite the cooking area.
A metal staircase leads to the loft bedroom. The low-ceiling space sleeps two in a queen-size mattress next to a side table. If required, there is room for a twin mattress to increase the sleeping capacity.
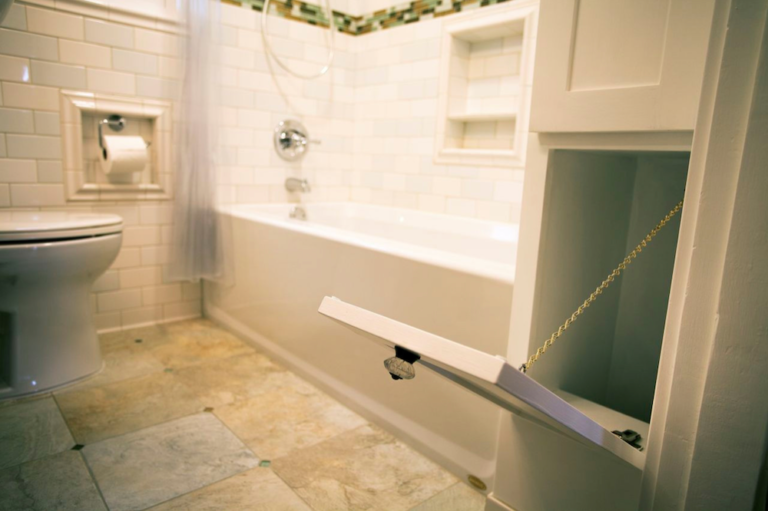
Underneath the loft are the home office and the bathroom. The bathroom has a shower cabin with a shallow tub, vanity sink, toilet, and medicine cabinet. Opposite it is the home office nook. If you want, this space can be customized with bunk beds or a pantry.
Also Read: Hemlock Park Model Tiny House Cleverly Utilizes Extra Width to Maximize Interior Layout
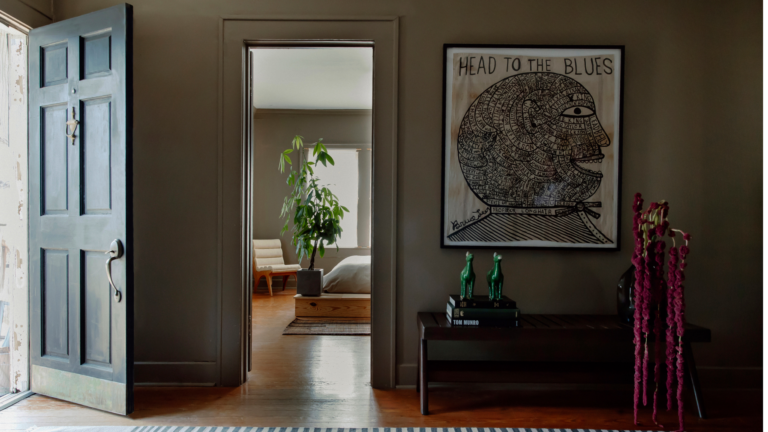
Past this area is the ground-floor bedroom with full-height ceilings. The bedroom fits a king-size bed flanked by side tables. A full wardrobe with a dresser is installed facing the bed. You can also place a television atop the dresser. A separate entrance is also designed here.
Pricing for the Swayback tiny house starts at $127,900. There are a few variations of the tiny house available as well, allowing you to pick whichever one fits your needs.