Sunset Retreat Tiny House has Porch, Mudroom, U-Shaped Kitchen
US-based park model dealer RRC Athens has reworked one of its most requested floorplans, the Sunset Retreat tiny house. Measuring 43 feet long and 12 feet wide, the original Sunset Retreat was a fan favorite among tiny house enthusiasts, but it had a quirk that plenty of buyers pushed back on. The only way into the original Sunset Retreat tiny house bathroom was through the bedroom. That setup meant house guests or kids up for a midnight bathroom run had to pass through someone else’s sleeping space to get there.
RRC Athens heard the complaints and offered an alternate version, called the Sunset Retreat ALT, that separates the two rooms and gives the bathroom its own access point off the hallway instead. We’ll get to all these details, but first let’s take a look at the exterior of the tiny home.
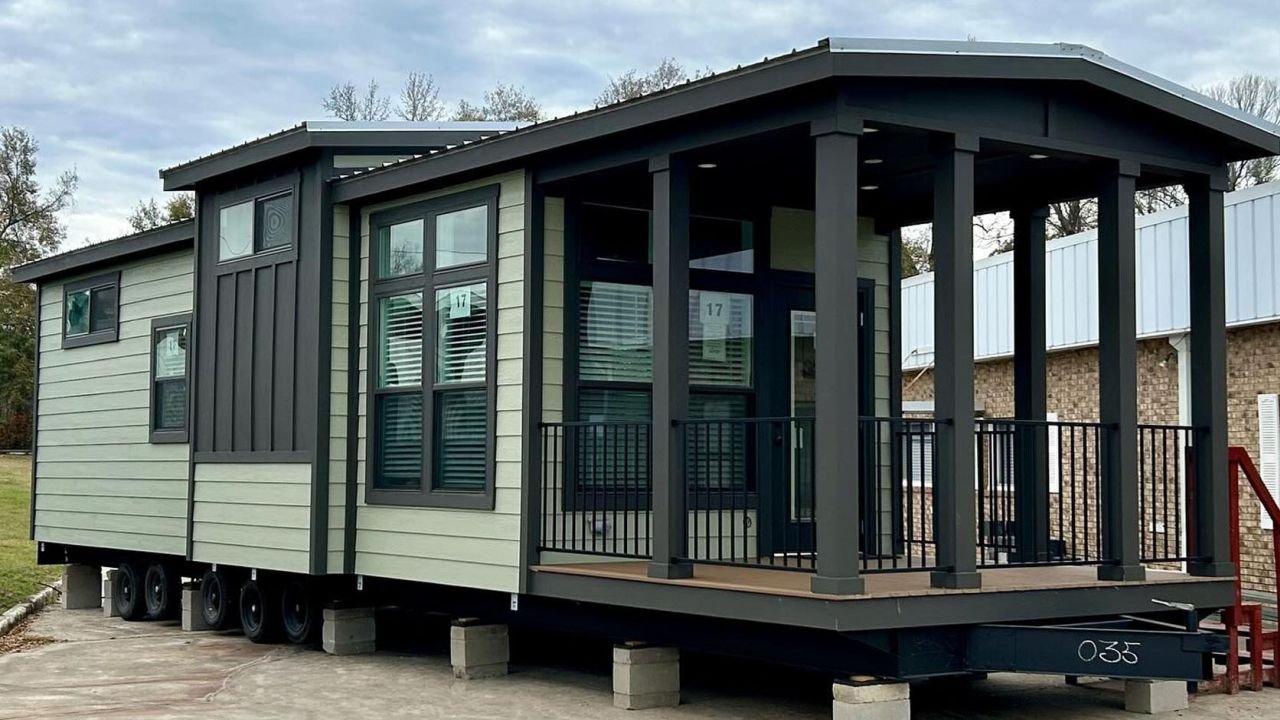
The latest version of the Sunset Retreat tiny house flaunts a contemporary design with a unique multi-level clerestory roofline. This is complemented by the home’s vertical and horizontal siding, accentuated by a dual-tone color scheme that blends earthy sage green panels with dark charcoal gray trim and vertical accents. Other features include a generous number of windows set along the sides to flood the interior with natural light while maintaining a clean, modern aesthetic.
The Sunset Retreat tiny house features a single-level layout. This includes a porch, living room, kitchen, bathroom, bedroom, and a mudroom. The porch is undeniably the biggest USP of the tiny house. It measures 10 feet long and is supported by thick, structural columns. The porch offers enough space for dwellers to furnish the space with a chair and table, ensuring the dwelling remains true to its namesake, the Sunset Retreat.
The porch leads to the living room. The living room features a deep charcoal three-seater sofa paired with an organic live-edge wood coffee table on black hairpin legs, all anchored by a red-dominant Persian-style area rug that injects warmth and color into the space. Large paneled windows flood the area with natural light, complementing the bright white shiplap walls and a natural stained wood slat ceiling equipped with an industrial-style fan.
Adjacent to the living room is the kitchen. Boasting a U-shaped profile, the kitchen is cleverly recessed into an alcove and separated from the living area by a compact quartz peninsula that functions as a breakfast bar. The kitchen is equipped with countertops, cabinets, drawers, and an array of appliances, making it functional and practical. On the appliance front, we can spot a refrigerator, microwave, and an oven. There is also a washer/dryer located a little ahead of the kitchen in the mudroom section.
Also Read: Extra-Wide Wheeler Tiny House Features Porch and Glass-Enclosed Shower
RRC Athens did some work here and made the space capacious compared to traditional mudrooms in tiny homes. This space functions as a highly efficient transitional area and central drop zone designed to maximize the tight square footage between the kitchen and the bathroom.
By serving as both a hallway and a dedicated organization hub, it provides a built-in wooden bench for sitting to remove shoes, which can then be neatly tucked away in the three open lower cubbies. The space is equipped with storage cabinets that create symmetrical landing zones topped with marble-look counters for dropping keys, mail, or devices, while the central window draws in natural light to keep the narrow passageway feeling open and spacious.
Another notable feature is a small workspace tucked between the refrigerator and the living room. This is pretty compact but still seats one person and accommodates a work desk with ease. It can also be replaced with a pantry. That’s totally at the dweller’s discretion on what they want.
Also Read: Annabella 9500 Tiny House has Covered Porch Featuring Outdoor Kitchen With BBQ
The tiny house features a spacious bathroom compared to those found in traditional tiny homes. The bathroom includes a wider vanity hosting two sinks. Above each sink, a separate, vertically oriented oval mirror with dark metal mounting brackets reflects the light, enhancing the room’s sense of depth. Other features include a toilet and a glass-enclosed shower.
Down the hall, the bedroom features a queen bed. It doesn’t occupy much space but still manages to include a walk-in closet. Overall, the tiny house sleeps a couple, but can make room for two more people in the living area, in case the makers furnish the dwelling with a transforming sofa. That said, the Sunset Retreat tiny house is currently available for purchase on the RRC Athens website for 109,000.