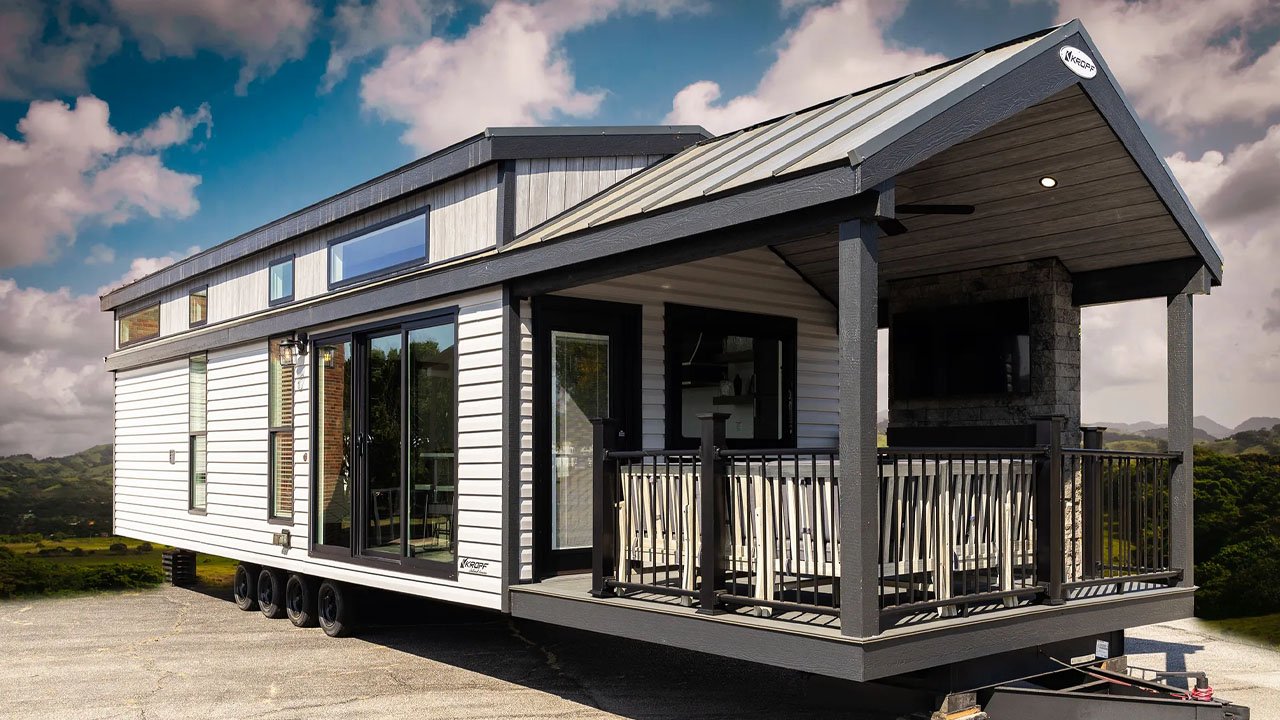
Island Tiny House Fits Fireplace, TV in Stone Pillar on Covered Porch
Single-level Island 6430P tiny house by Indiana-based builder Kropf packs a big punch in its 43-foot-long and 12-foot-wide layout. The Island tiny house flaunts a complete living space out on the covered porch. It has a fireplace and TV integrated into a stone pillar, anchoring an outdoor lounge space, alongside a breakfast bar window. The Island 6430P tiny house is a park model. While it can be an ideal dwelling for any two people, the lack of loft stairs or ladders makes it perfect for seniors and empty nesters.
The 12 x 10-foot gabled porch with railing is in itself a complete living area where you can sit, eat, and entertain. If you want to expand the outdoor space further, you can get an additional deck along the length of the house next to the porch. There you find a tri-panel sliding glass door, opening up the interior to the outdoors.
The main entrance to the single-level tiny house is from a single glass door from the porch. You enter into the spacious kitchen with an island. A monochromatic palette runs throughout the interior, punctuated by raw wood accents for shelving, beam, and kitchen island.
The L-shaped kitchen takes up most of the open floor. The smaller legs of the L-shaped countertop sit next to a giant operable window, allowing you to create the perfect outdoor breakfast bar.
The kitchen is designed with modern appliances, including a four-burner cooktop, an oven, a range hood, a microwave, and a full refrigerator. In the middle sits the island with a sink and plenty of storage. The island can also double as a dining space.
Adjoining is the living space with a wall-mounted TV and a 48-inch fireplace. There is an L-shaped couch, side tables, and two reading chairs flanking the fireplace. If you want to increase the sleeping capacity, a convertible couch in the living space would do.
Also Read: Polo Ridge Tiny House Packs a Wraparound Porch and Wood-Burning Stove
The end of the house is divided into two sections to accommodate the bathroom and the bedroom. Both spaces are enclosed by sliding barn doors. The bathroom has a 54-inch shower stall, a toilet, a vanity sink, and a washer/dryer hookup. It is also accessible from the bedroom. The bedroom fits a queen-size bed. One wall in the room is covered with closets with drawers to house your clothing and other essentials.
The Island tiny house checks all the boxes for a downsized lifestyle, without compromising on either space or luxury. The builder can add or subtract amenities if you choose. So if it tickles your fancy, you can get in touch with Kropf.