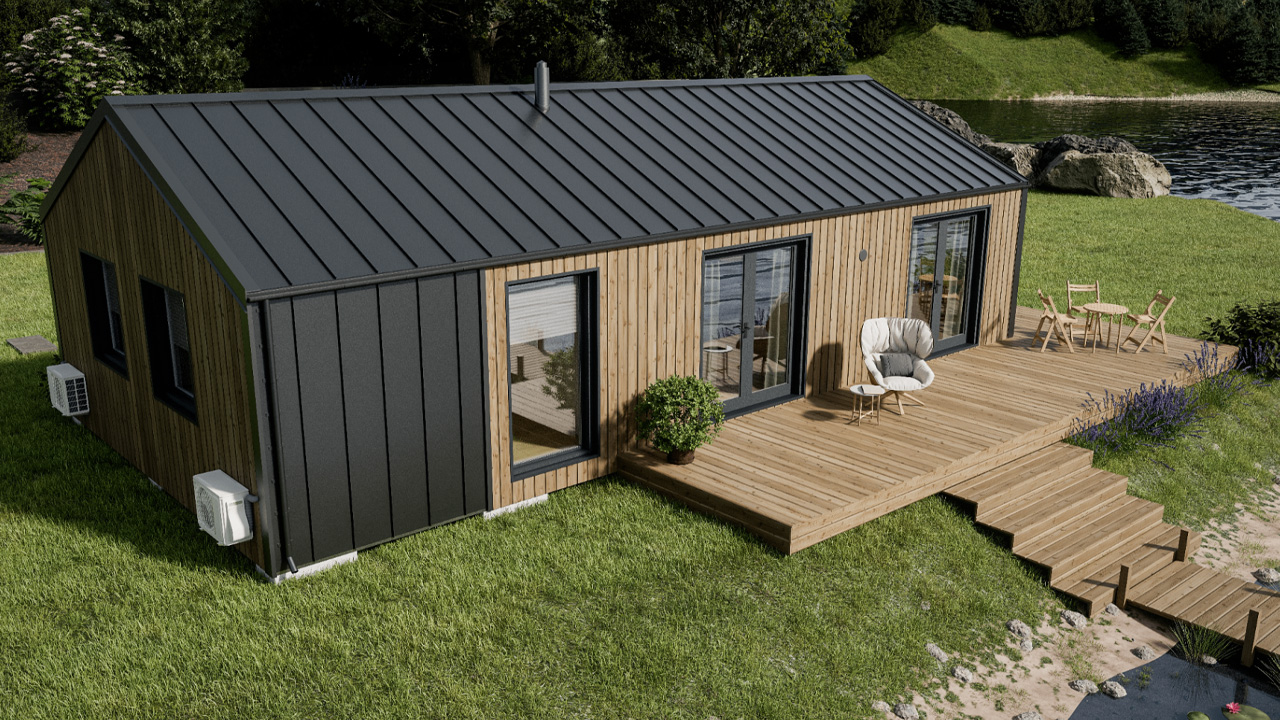
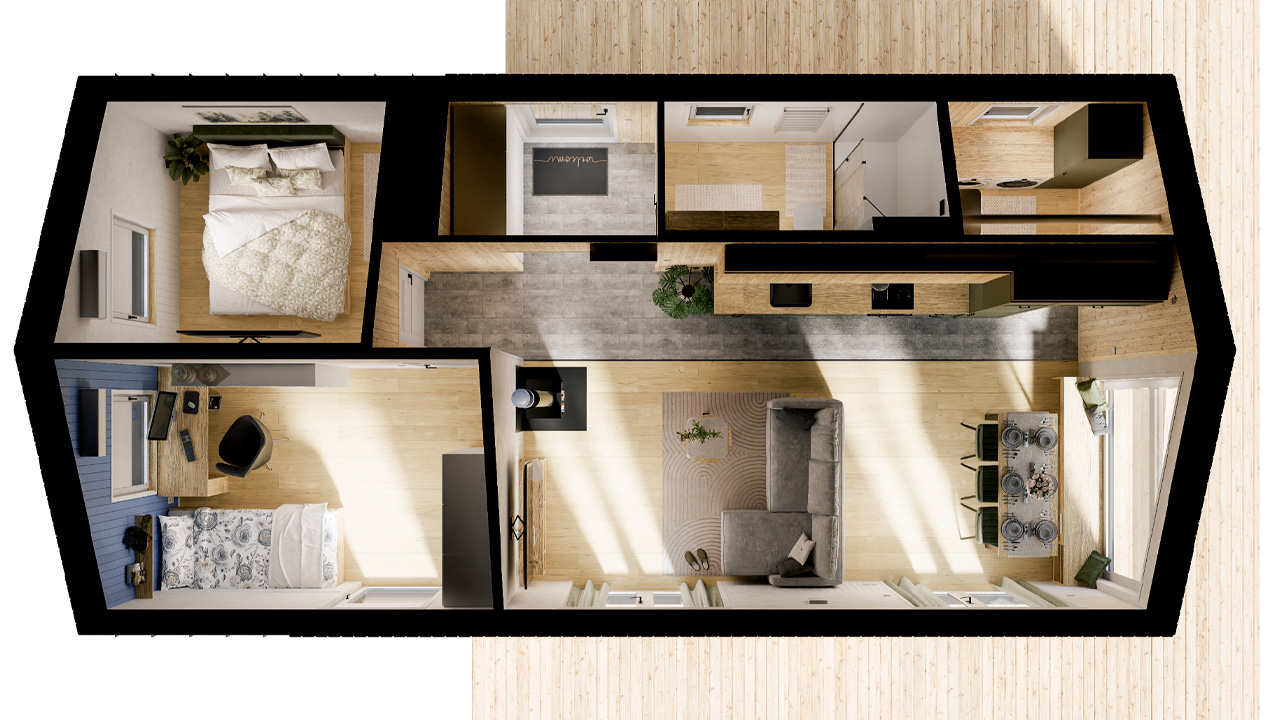
The Evergreen XL tiny house is a larger, more spacious version of the Evergreen tiny house by Vagabond Haven. Measuring 38 feet long, 19 feet wide, and 13 feet high, this modular dwelling features two seamlessly connected modules, delivering bigger and better comforts within the same layout. However, it isn’t suitable for wanderers or nomads, but is suited for those who want to settle down permanently. The dwelling gives up on mobility and portability for an impressive spacious interior, offering more room and practicality.
The exterior of the tiny house is clad in ThermoWood and metal, with a metal roof for durability. The 3-pane windows are well-insulated and keep the interior drenched in sunlight, giving a feeling of comfort and a sense of connectivity with the outdoors.
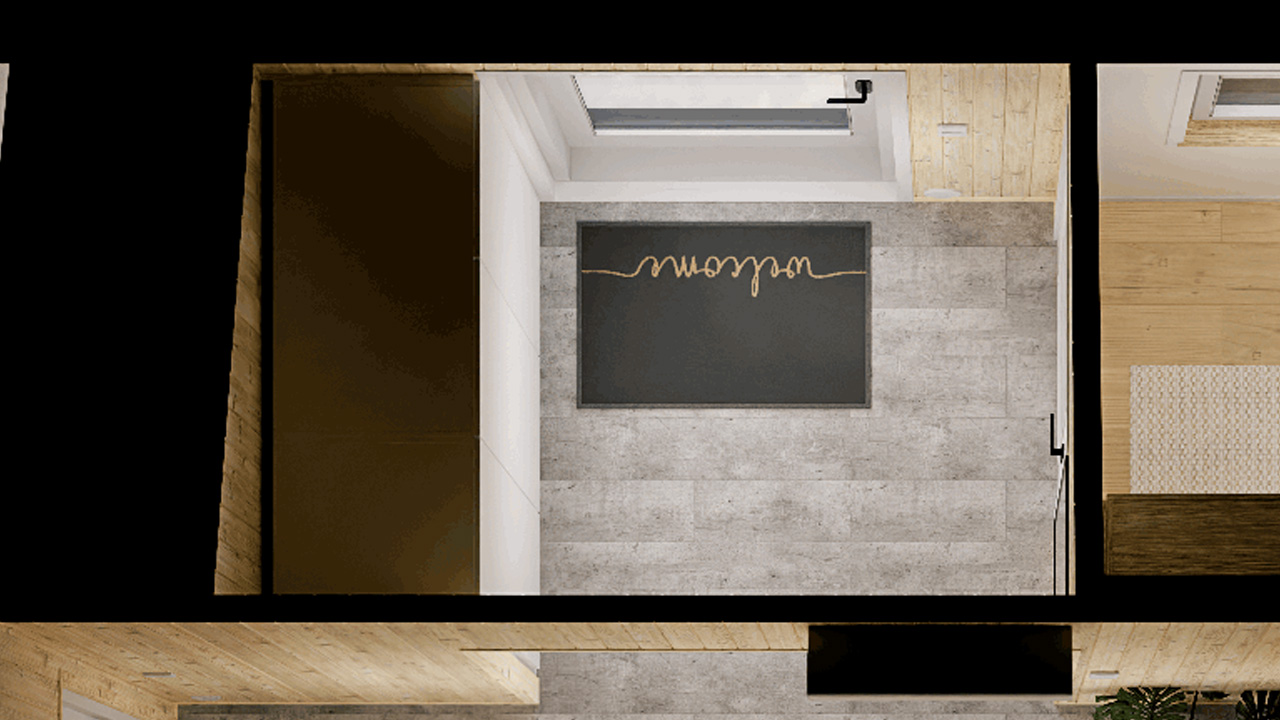
Putting quintessential European tiny houses to shame, the interior of Evergreen XL offers a sweeping 635 square feet of living space, effortlessly accommodating a lounge area, bathroom, kitchen, dining table, two bedrooms, and a technical room, perfectly suited for a family. The interior employs Huntonit, spruce paneling, or plywood for warmth, while laminated floors make the dwelling feel luxurious. The entrance is impressive enough to begin with. It has a pouf, a mirror, and a built-in wardrobe for hefty belongings.
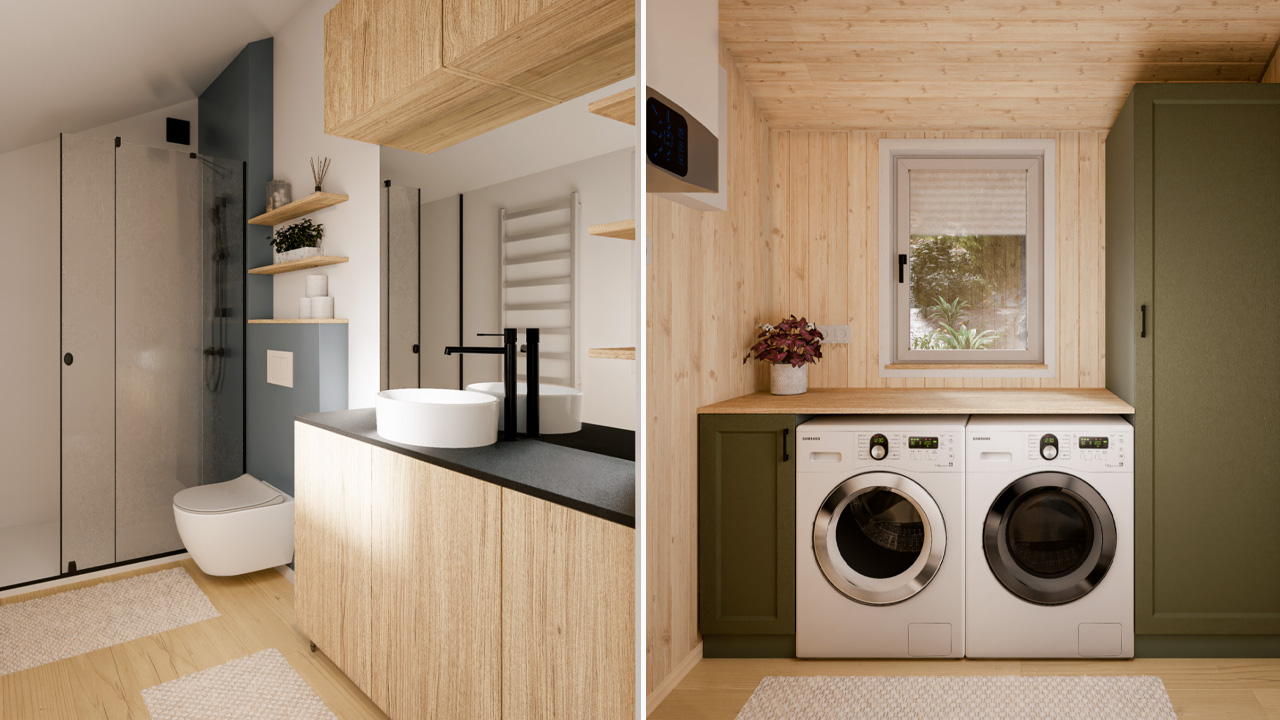
From the hallway, you can access the bathroom. Enclosed by a hinged door, the bathroom exudes luxury and looks visually stunning. It has a vanity sink, shower, flush toilet, and cabinets for bathroom essentials.
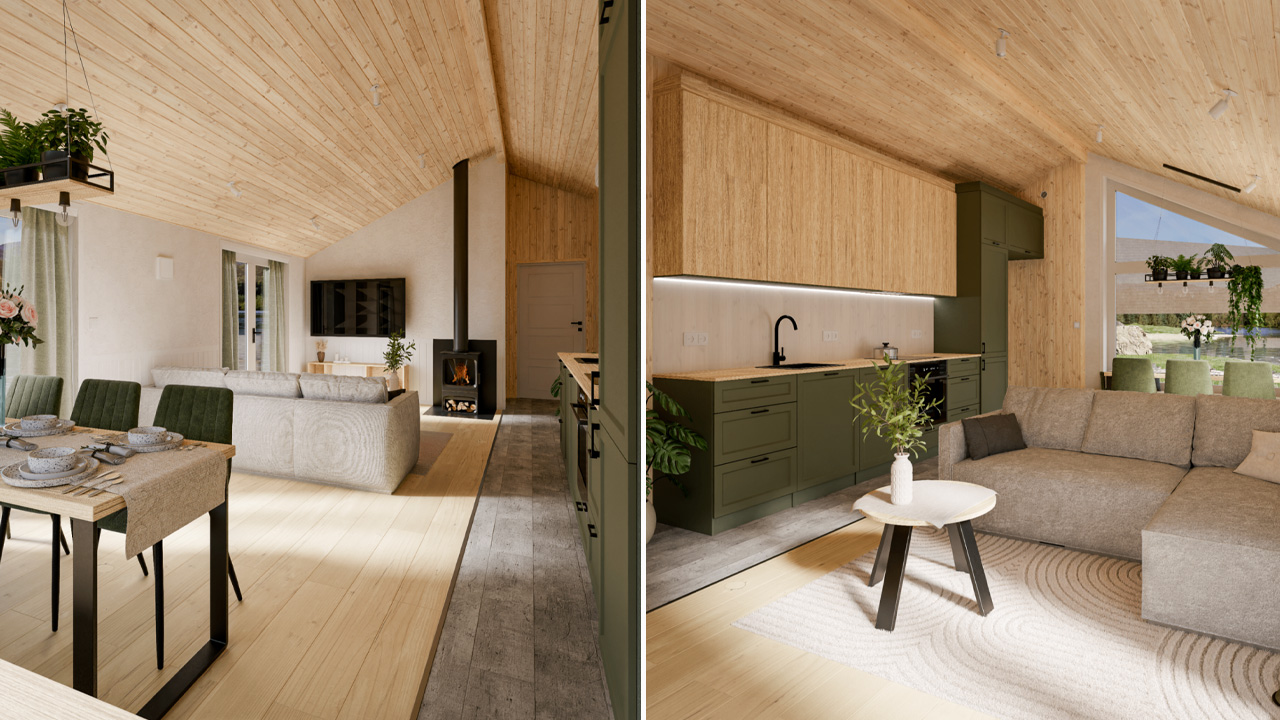
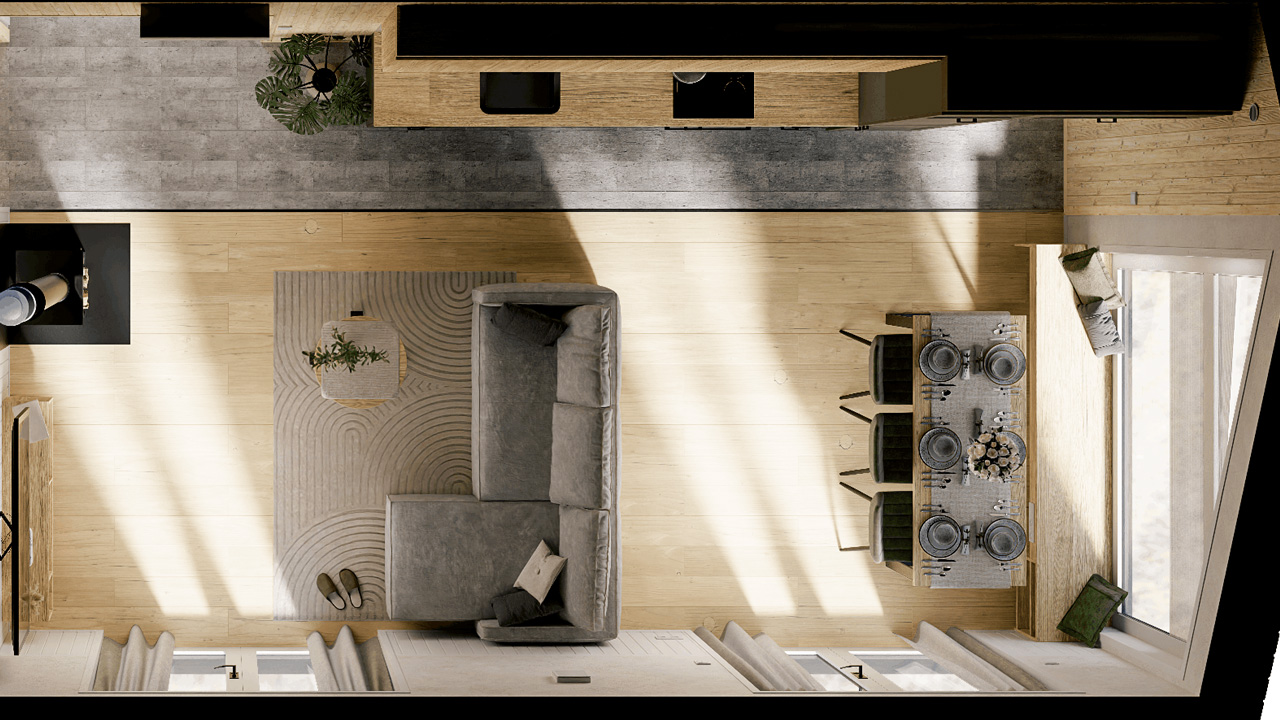
The big lounge area radiates a luxe feeling with a plush couch with a sleeping function, a coffee table, an entertainment wall, and a fireplace for all-day warmth during winters. During the holiday season, this living room could serve as a gathering spot for festive happenings.
The kitchen is the best part of the tiny house. It is expansive and complete with a built-in dishwasher, cooktop, microwave, built-in fridge, range hood, and LED underlights for easy accessibility at night. There are abundant cabinets and a three-layer oak board countertop, offering enough room for meal prep.
Accessible from the kitchen, there is a separate room for a washer-dryer unit; the company calls it a technical room. The room has a washer-dryer unit, an electric or gas heater or air-to-water heat pump, storage cabinet, and a wardrobe, offering unparalleled everyday convenience.
Also Read: 22 ft. Nordic Abode Tiny House is Masterclass in Open Layout, Flaunts Bathtub and Outdoor Shower
Captivating and sunlit, the dining area seats six people with ease. You can catch pristine views through the window opposite the dining area, while enjoying a warm and tasty meal with your family. The space captures picture-perfect family moments for you to cherish.
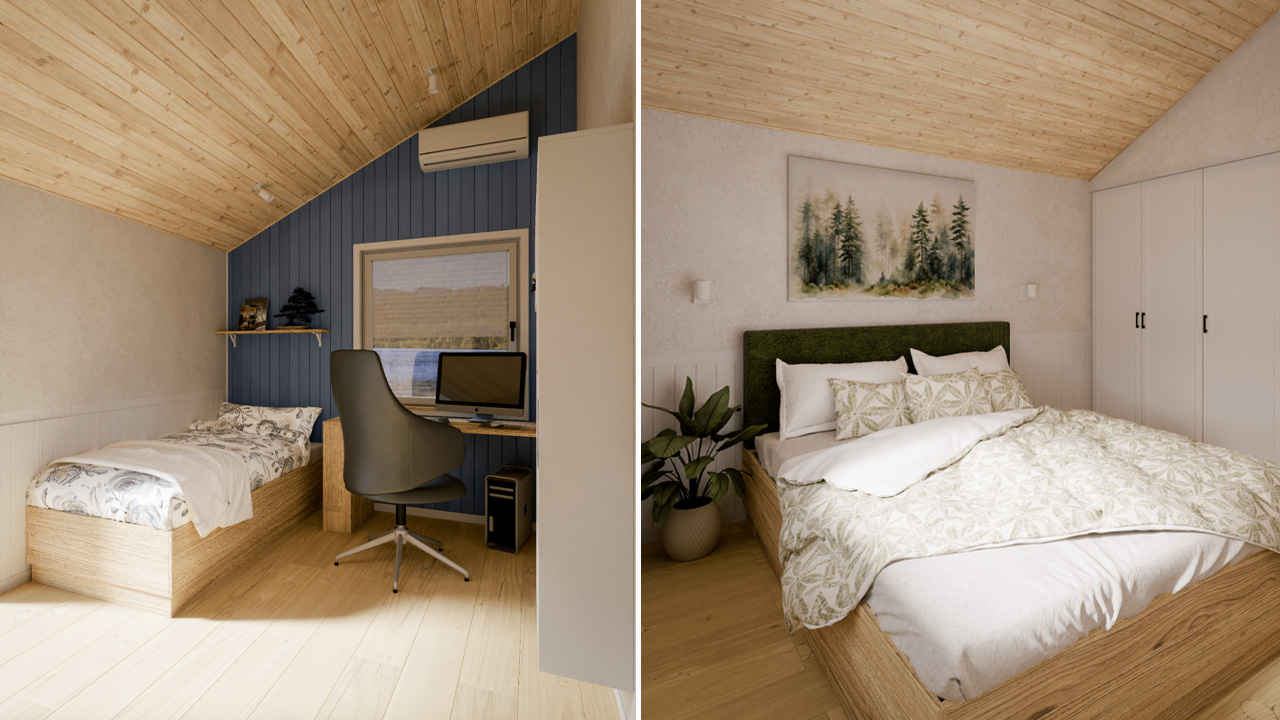
The master bedroom keeps things cozy with a double bed with a headboard and a normal or lifting frame, two side tables, and a built-in wardrobe. The room has a wall-mounted TV to watch your favorite shows in complete privacy.
There is a second room as well, which is ideal for kids. It has a designated study, a single bed, a wall-mounted shelf, a bookcase, and a three-door wardrobe. Kids can work, study, and sleep in the utmost comfort.
Just like the Evergreen tiny house, the Evergreen XL tiny house offers many customization options for a more personalized downsizing experience. The starting price of the dwelling is €108,210 (roughly $123,600).