Designers Are Taking a Break From White Cabinets (And Why You Should Too)
For years, white kitchens have dominated interior design, and for good reason. They’re bright, timeless and endlessly versatile.
But lately, designers are embracing something warmer.
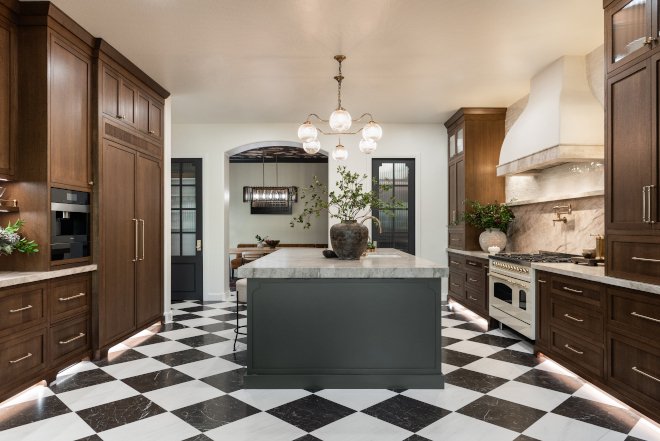
Natural wood cabinetry is making a major comeback, bringing depth, character and craftsmanship back into the heart of the home. This remarkable kitchen renovation by Homesmith Design (I love their work, by the way!) proves exactly why.
Featuring richly stained walnut White Oak cabinetry, a custom painted island, dramatic Harlequin marble flooring and countless handcrafted details, this kitchen shows that stepping away from white cabinets doesn’t mean sacrificing timelessness. It simply means adding a hint of more personality.
Love this kitchen renovation? Save this post to Pinterest so you can come back to all the cozy details, paint colors, and styling ideas whenever you need inspiration.
📍 Pin this for later ↓
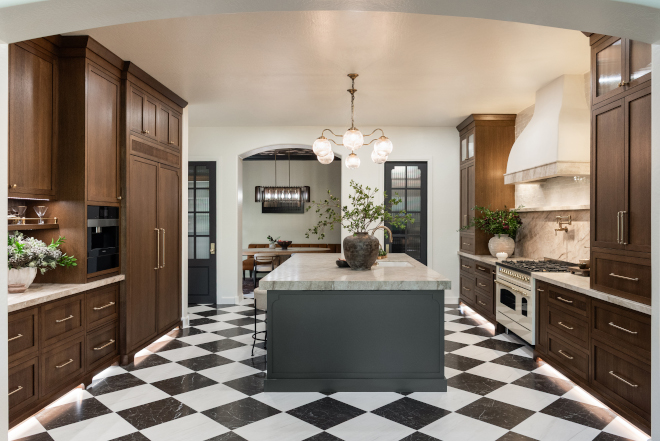
The warm walnut stain instantly softens the entire kitchen, creating a space that feels elegant and collected instead of stark. Pairing natural wood with a deep painted island gives the room beautiful visual balance.
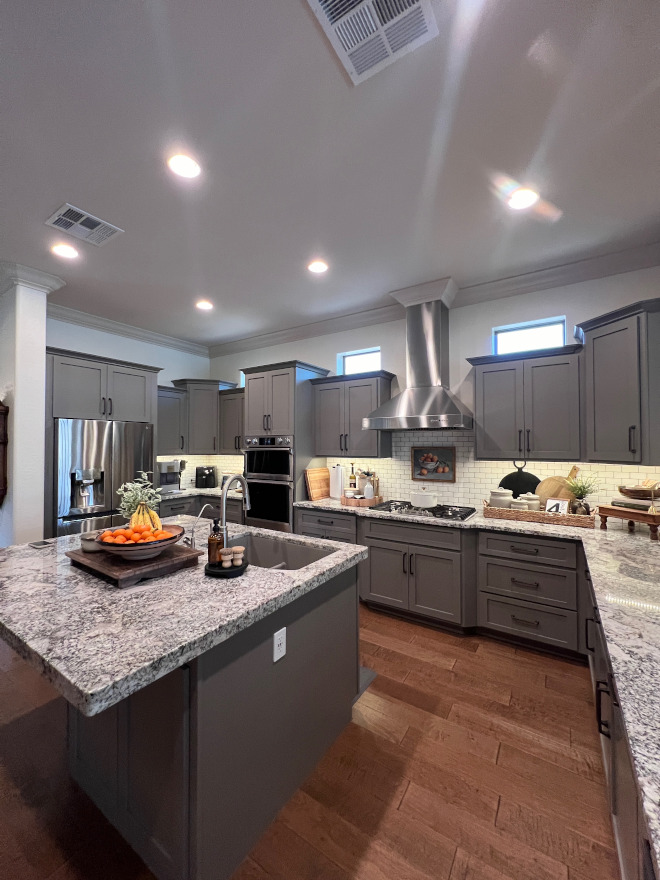
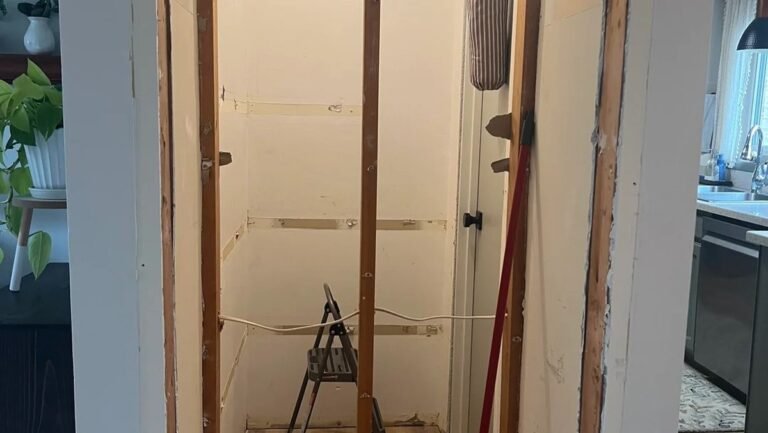
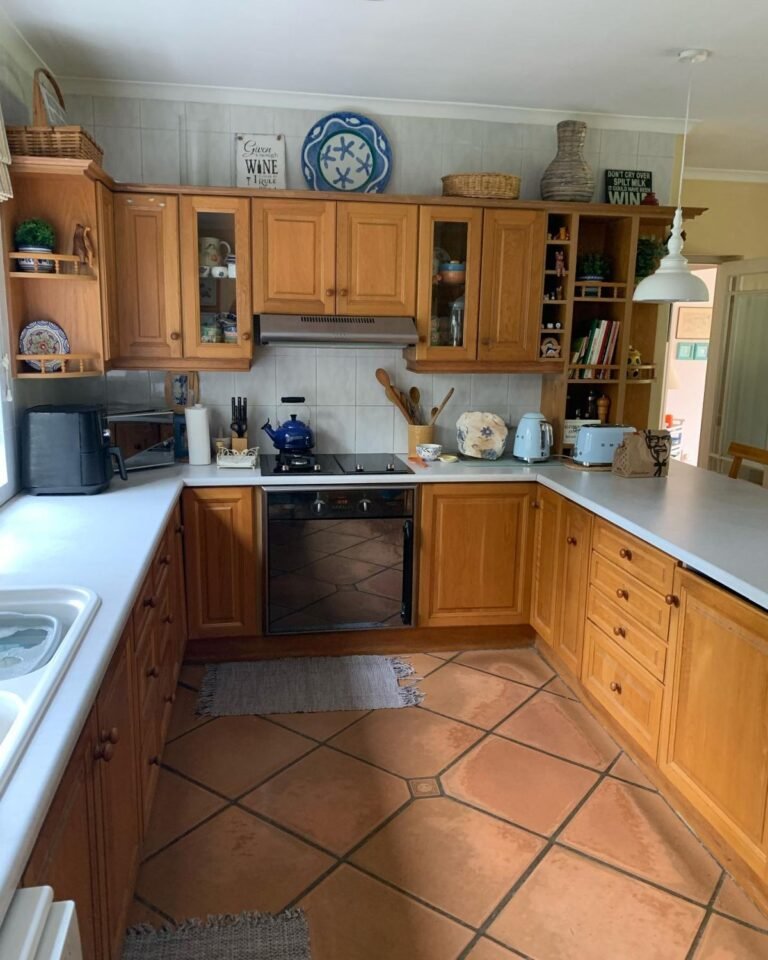
It’s hard to believe this is the same room. While the original kitchen was functional, the renovation completely transformed the space through better proportions, richer materials and significantly more architectural character.
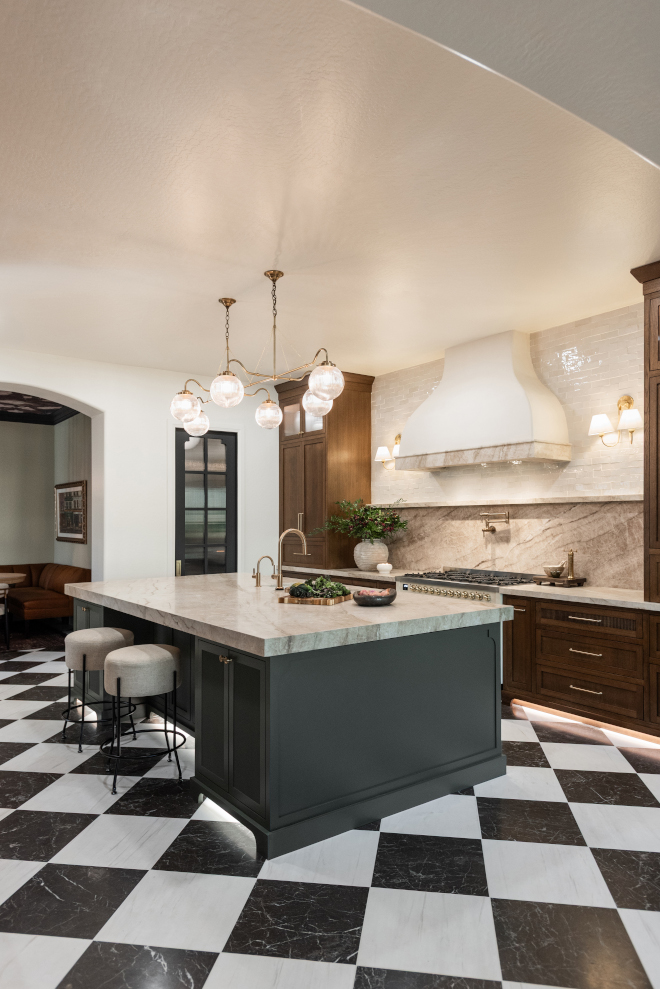
The difference is remarkable. Warm stained cabinetry, luxurious stone surfaces and thoughtfully layered finishes have completely elevated the kitchen while maintaining a timeless feel that will age beautifully.
Floor Tile: 18×18 Marble Tile & 18″ x 18″ White Marble Tile, Honed, Diamond pattern – Similar – Marble Look Porcelain Tile & Checkerboard 12×12 Wall and Floor Tile.
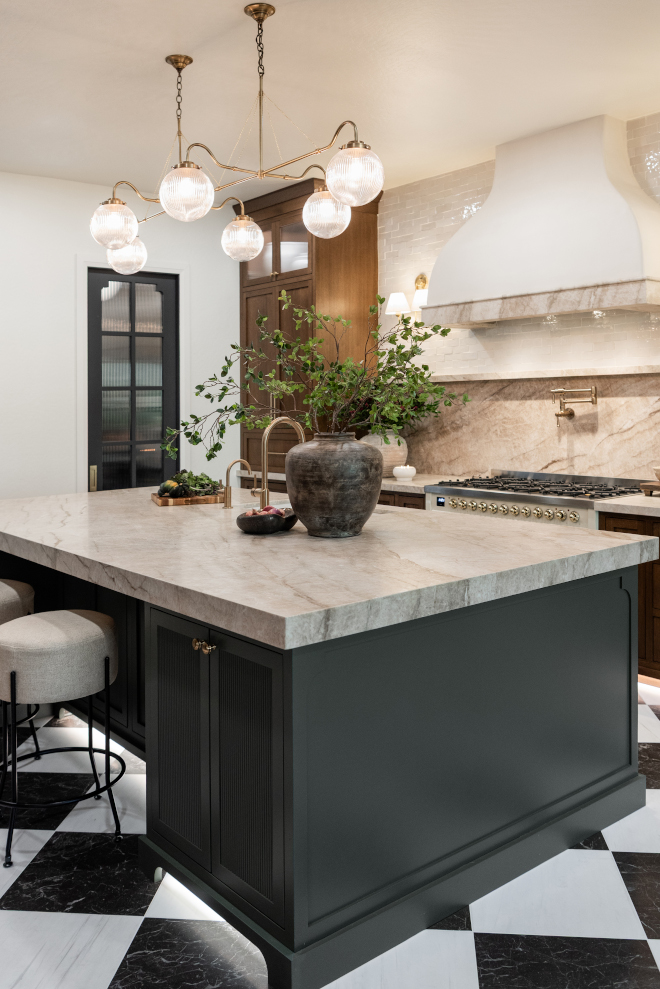
Rather than choosing black, the designers selected an ultra-dark smoky green for the island, Benjamin Moore Vintage Vogue, a paint color that reads almost neutral while adding incredible depth. It grounds the room beautifully and complements the warmth of the walnut cabinetry without overwhelming the space.
Kitchen Island Paint Color: Benjamin Moore Vintage Vogue.
Kitchen Island Chandelier: Lucent Lightshop Hayden Chandelier – Others You Might Like: Linear Chandelier with Linen Shades, 60″ Triple Linear Chandelier & Linear Chandelier by Crystorama.
Vase: Rustic Brown Ceramic Vase, Large.
Stems: Faux Oversized Green Branch.
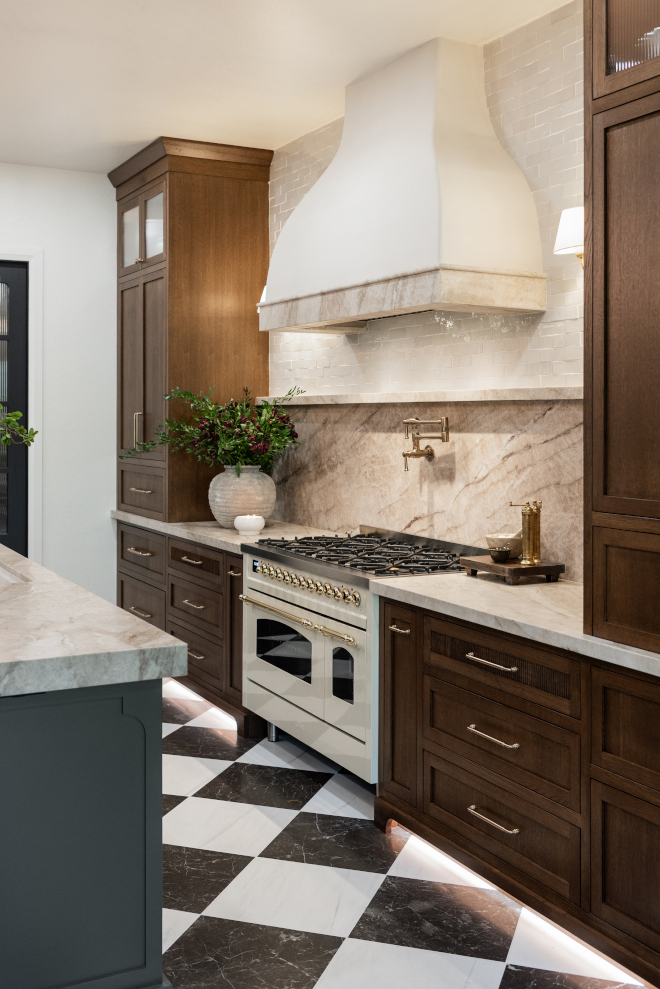
One of the biggest focal points in the kitchen is the custom range hood, finished in Portola Paints Figuerosa Roman Clay with a protective sealer. The soft hand-applied texture contrasts beautifully with the natural stone and warm wood cabinetry, adding subtle movement without overpowering the space.
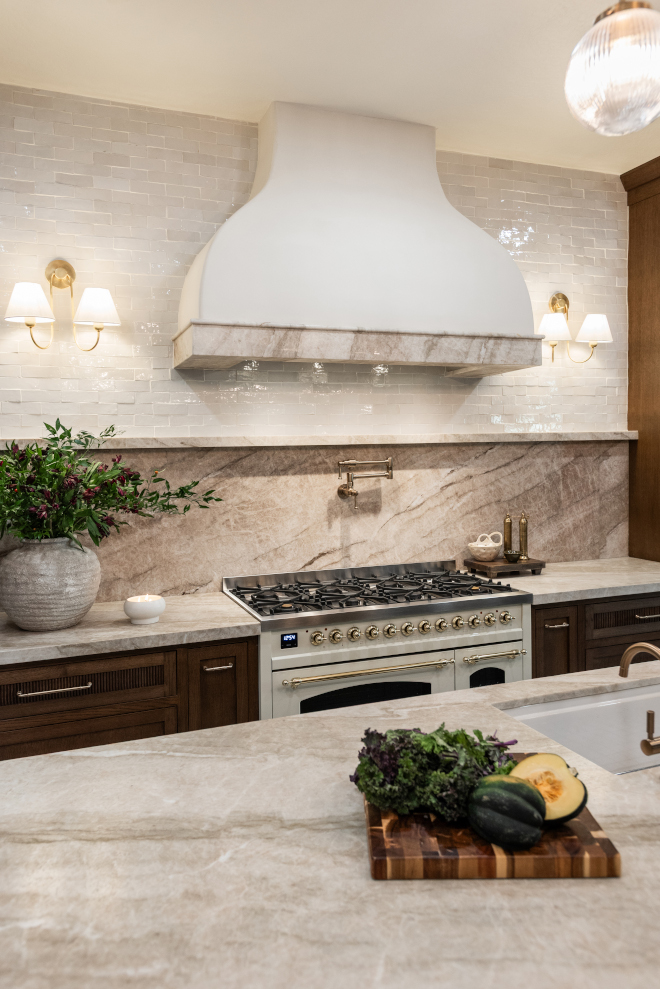
I love the beautiful combination of leathered Taj Mahal Quartzite and neutral Zellige tile. The slab backsplash is finished with a ledge, creating a natural transition to the softly textured, handmade tile above. This combination feels layered while remaining quiet and beautifully neutral.
Tile: Zellige 2″ x 6″ Terra Cotta Brick Look Wall & Floor Tile, Off White.

“This project blends traditional craftsmanship with modern luxury. Combining warm stained grain matched inset wood cabinetry, custom painted island, integrated custom paneled appliances and carefully curated details. The result is a kitchen that feels timeless, highly functional, and custom-built in every sense of the word.” – Saguaro Skies Cabinetry.
Vase: Rustic Brown Ceramic Vase, Large.
Stems: Faux Oversized Green Branch.
(Click on Items to Shop)
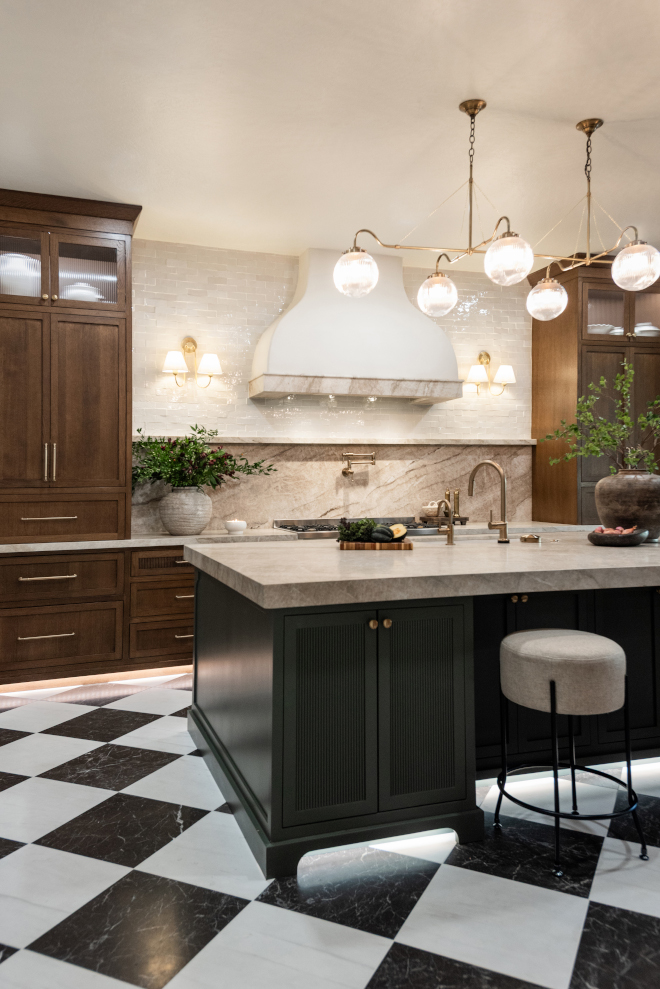
Subtle LED lighting beneath the cabinetry draws attention to one of the kitchen’s most distinctive features; the custom furniture-style toe kick on the island. It’s a small detail that creates a dramatic effect in the evening while emphasizing the exceptional craftsmanship throughout the space.
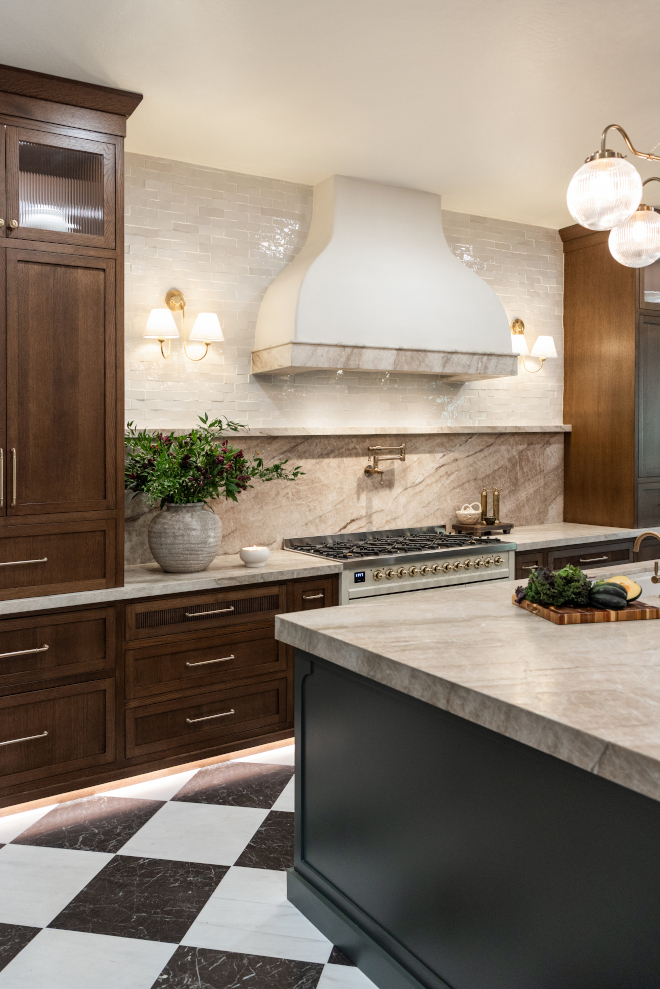
The oversized island is topped with 3-inch mitered leathered Taj Mahal Quartzite, giving it the appearance of a substantial solid slab. The soft movement of the stone introduces warmth and elegance while complementing every finish in the kitchen.
Island Countertop: 3″ Mitered Taj Mahal Quartzite, Leathered.
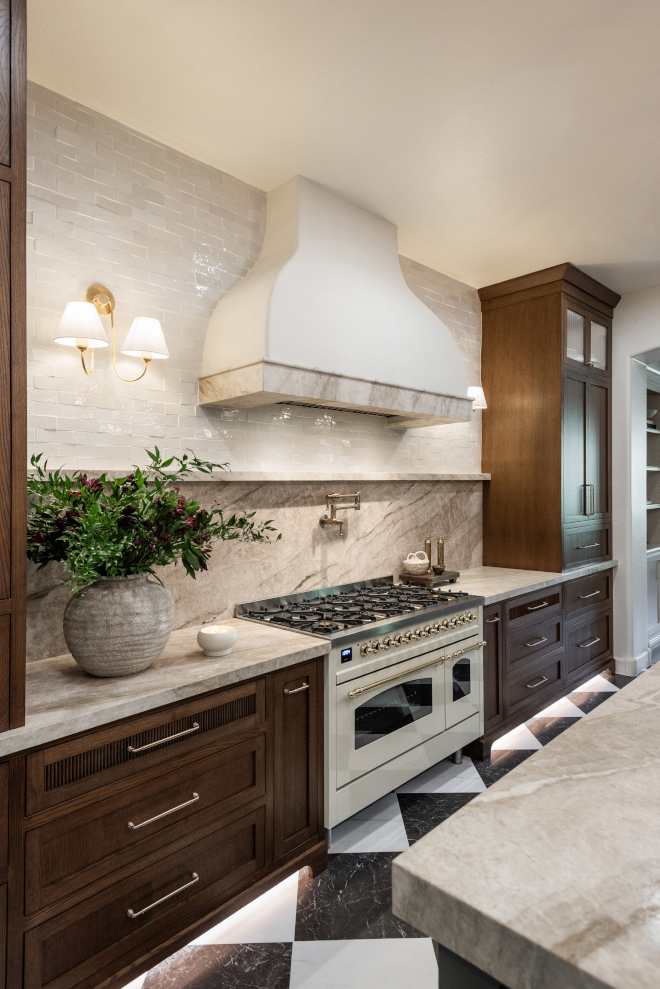
One of the most memorable details throughout the kitchen is the subtle reeded detailing incorporated into selected drawer fronts. It introduces texture in an understated way, elevating the cabinetry while preserving the clean, timeless aesthetic.
Vase: Astoria Grand Terracotta Pot Grey – Other Designer-approved Vases: Stevi Vase, Elayna Vase, Ceramic Vase & Nonie Terracotta Table Vase.
Range: ILVE Nostalgie II 48 inch Dual Fuel Range.
Pot Filler: Davoli Pot Filler, Lifetime Satin Gold.
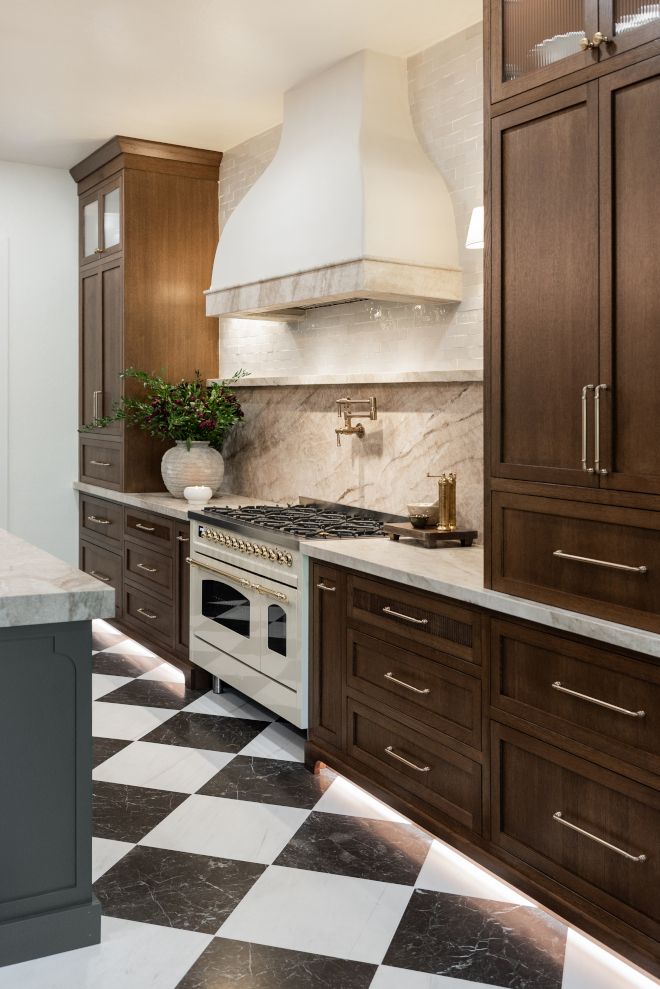
The cabinetry features 1-inch thin shaker inset doors crafted from Rift Cut White Oak and finished in a rich walnut stain. The slimmer profile gives the cabinetry a refined, contemporary feel while honoring the traditional craftsmanship that inset construction is known for.
Range: ILVE Nostalgie II 48 inch Dual Fuel Range.
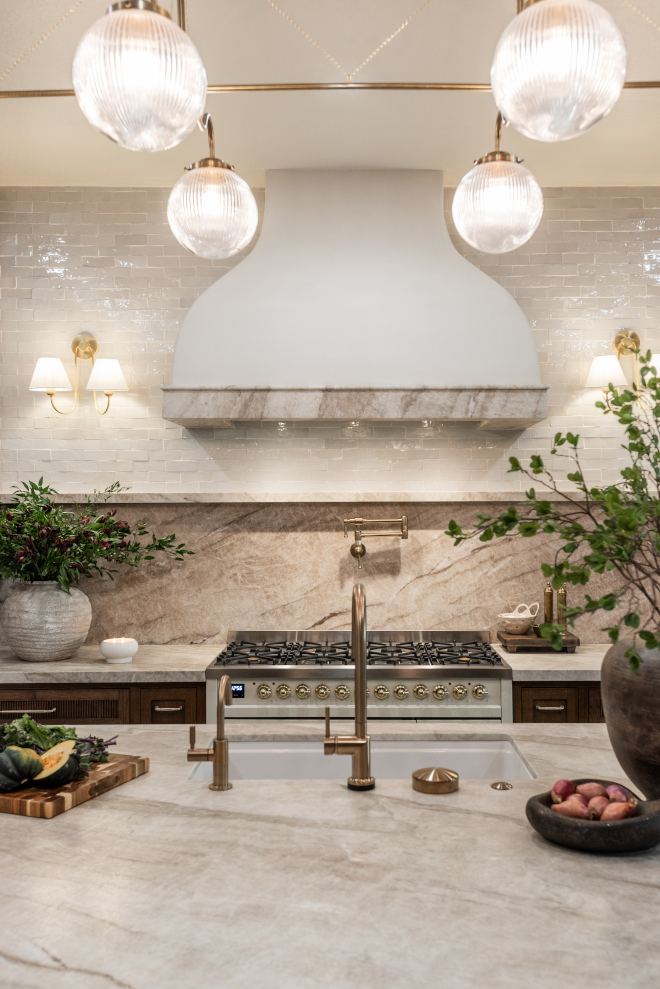
The leathered Taj Mahal Quartzite continues behind the range as a slab backsplash before wrapping the custom hood trim. This application showcases the stone’s natural veining while creating one of the most luxurious focal points in the entire kitchen.
Slab Backsplash & Hood Trim Detailing: Taj Mahal Quartzite, Leathered.
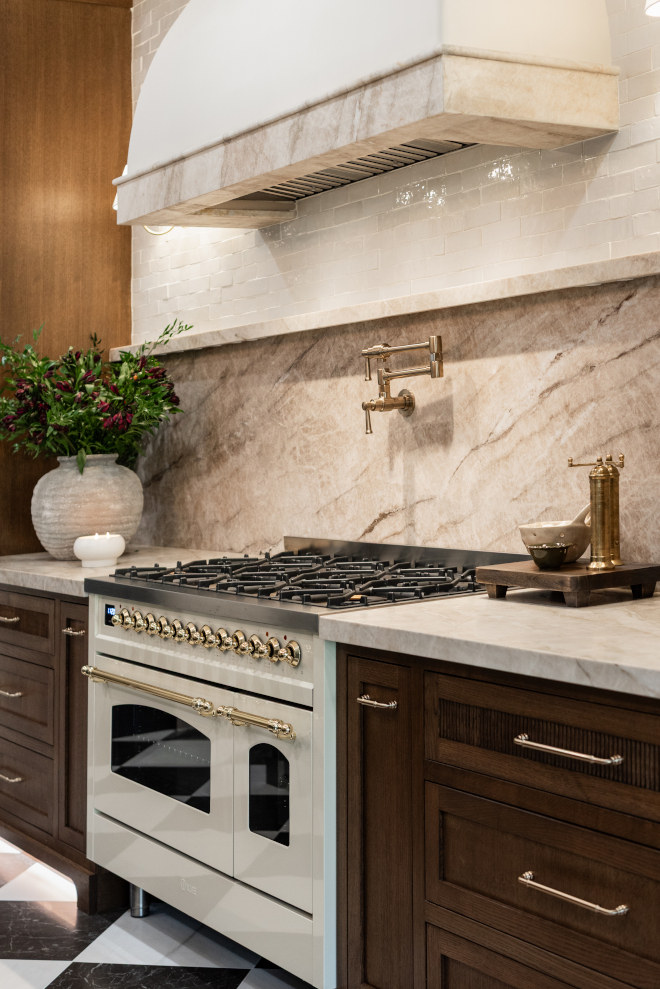
The perimeter countertops feature 1.5-inch mitered Taj Mahal Quartzite with a leathered finish, adding warmth and subtle texture to the kitchen. The soft veining complements the rich walnut cabinetry while the thicker mitered edge gives the countertops a substantial, furniture-like appearance that feels timeless rather than trendy.
Perimeter Countertop: 1.5″ Mitered Taj Mahal Quartzite, Leathered.
Wood Pedestal: Found Wood Pedestal Tray.
Brass Salt Mill: European Brass Salt Mill.
Pepper Mill: European Brass Pepper Mill.
Berry Colander: Glaze Stoneware Colanders.
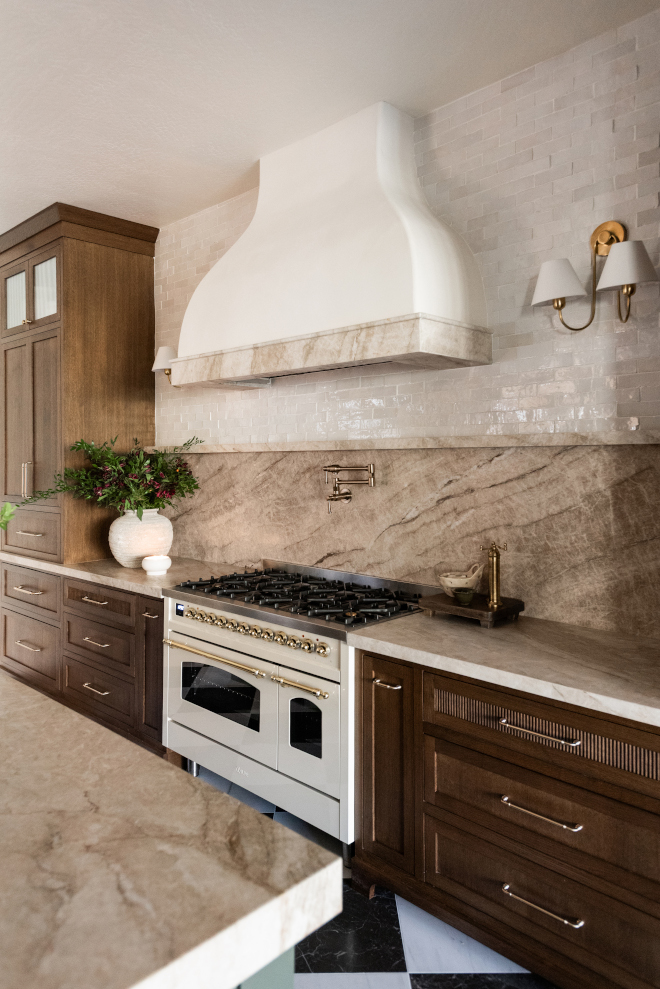
Classic brass sconces with crisp white shades flank the custom range hood, adding warmth and symmetry.
Sconces: Double Swoop Sconce, Brass.
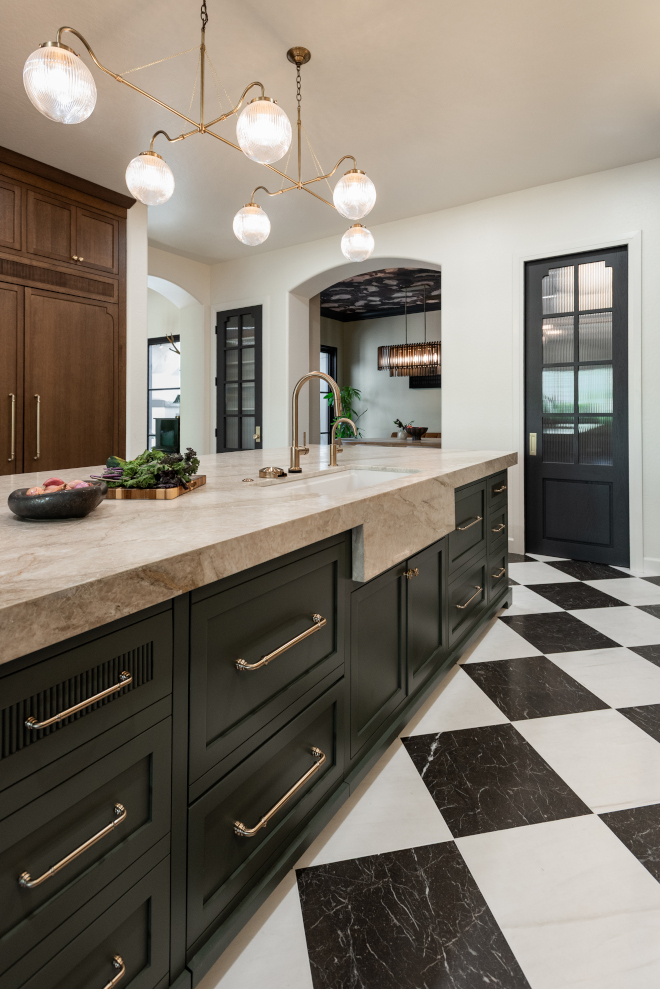
The oversized apron-front sink, wrapped in Taj Mahal Quartzite, transforms a hardworking feature into a custom design statement. The continuous stone creates a seamless, luxurious look while offering exceptional durability for everyday use.
Sink: Kohler Riverby 33″ Undermount Single Basin Enameled Cast Iron Workstation Kitchen Sink.
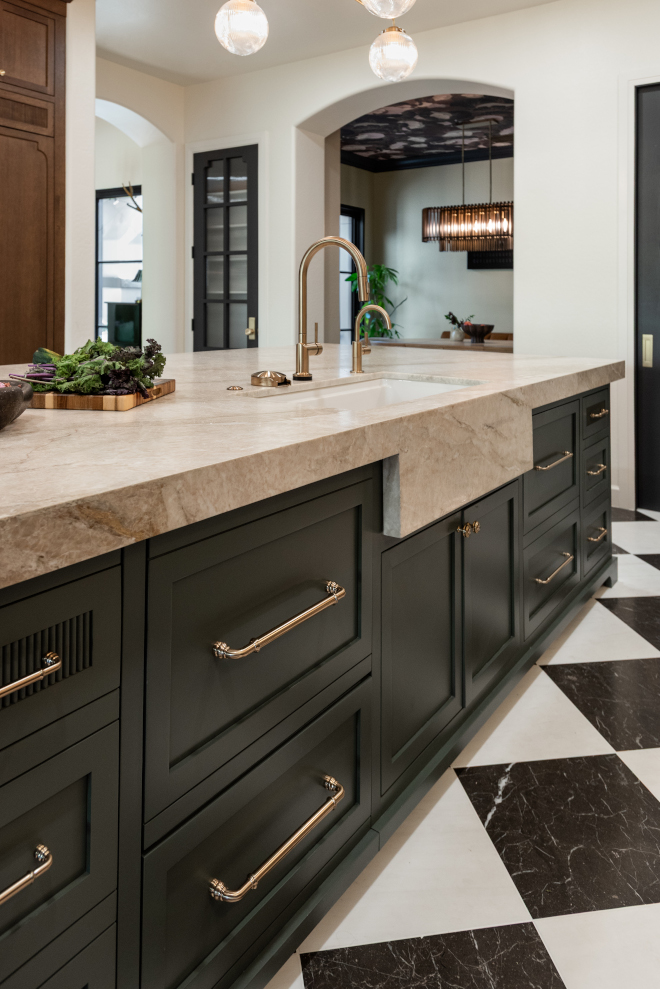
Warm brass fixtures add a layer of understated elegance throughout the kitchen. Their classic silhouette pairs beautifully with the natural stone and stained white oak cabinetry, bringing warmth that complements both traditional and contemporary design.
Kitchen Faucet: Brizo Litze, Luxe Gold.
Beverage Faucet: Brizo Beverage Faucet with Arc Spout.
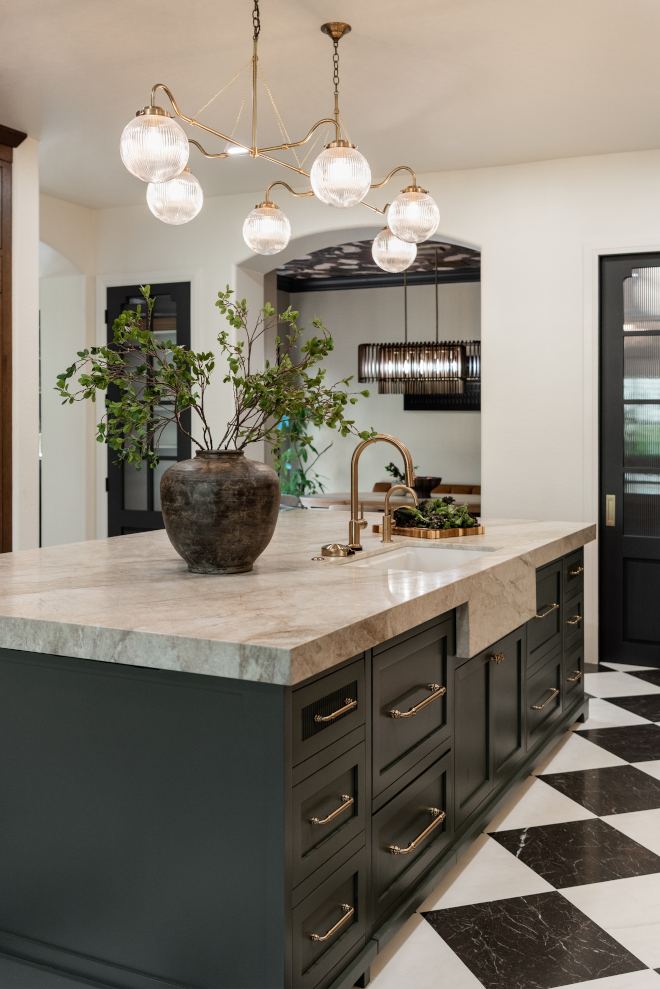
Cabinet Hardware: 3-3/4″, 6-5/16″, 7-9/16″Brixton Bar Pull, Brixton 12″ & 18″ Appliance Pulls & Round Knob, Honey Bronze.
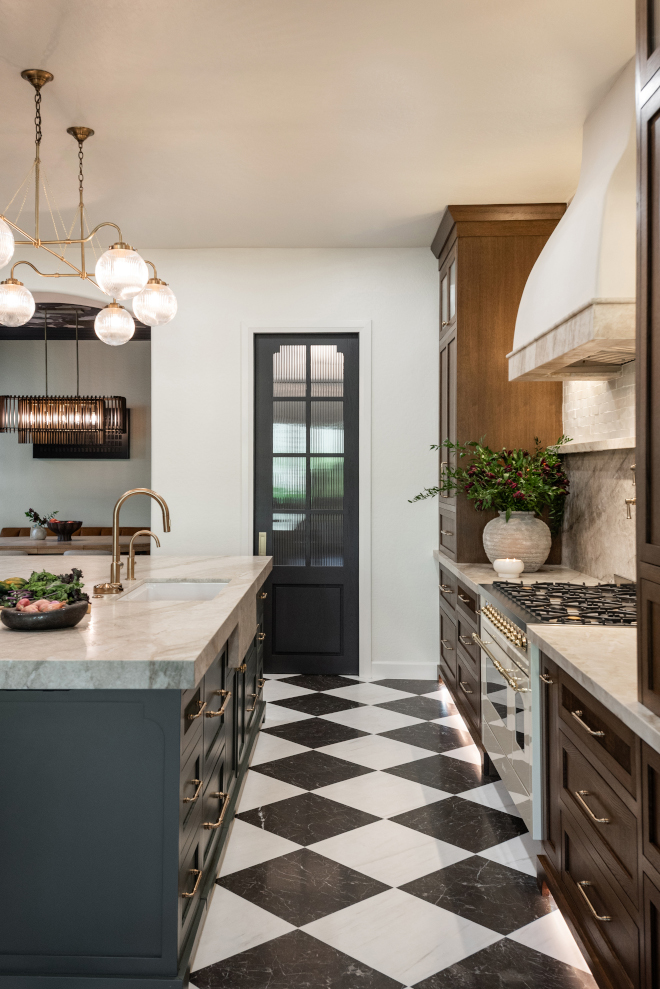
The pantry door is painted Sherwin-Williams Iron Ore (SW 7069), a deep charcoal that adds definition without overpowering the space. Paired with ribbed glass, it introduces just the right amount of contrast while maintaining the kitchen’s timeless palette.
Pantry Door Paint Color: Iron Ore by Sherwin Williams.
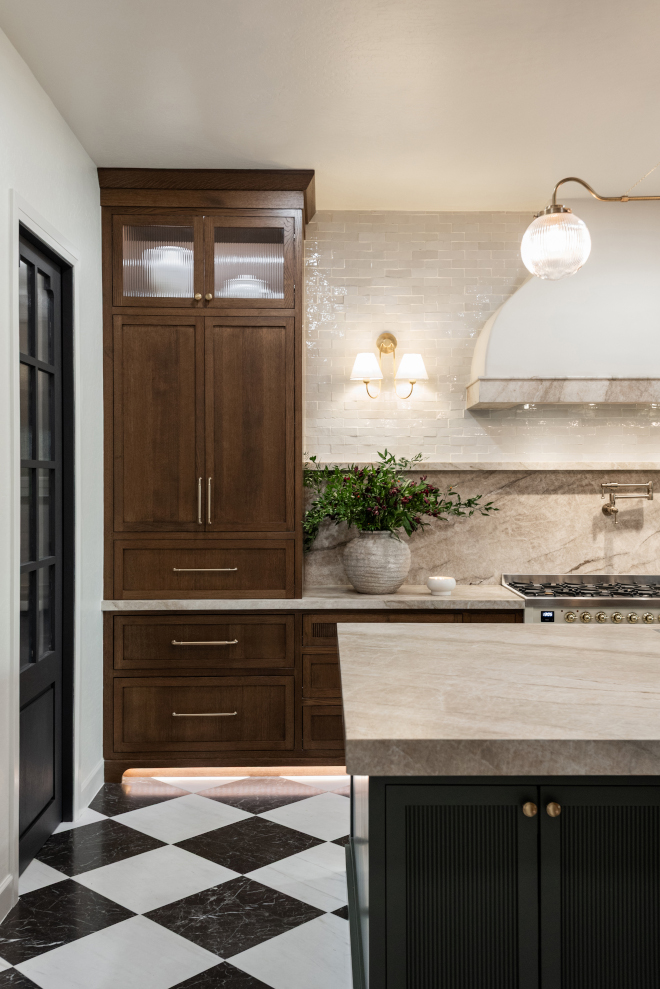
The walls and ceiling are painted Sherwin-Williams Creamy (SW 7012). This warm off-white keeps the space feeling bright while complementing the walnut-stained cabinetry, natural stone and brass finishes. It’s a welcoming neutral that never feels stark.
Ceiling & Wall Paint Color: Sherwin Williams Creamy SW 7012.
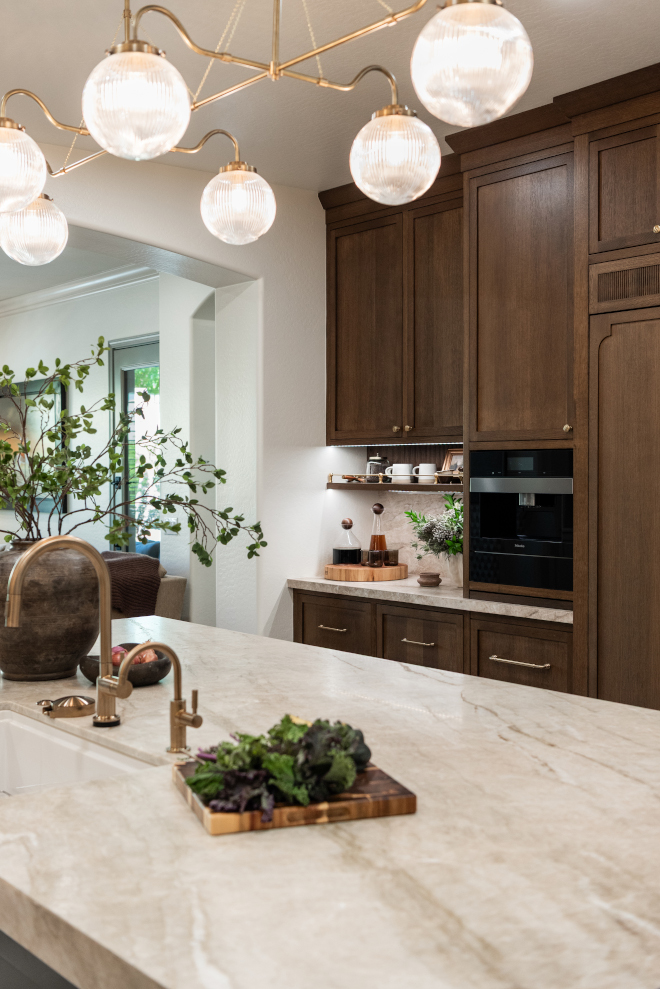
Designed for both everyday living and entertaining, the kitchen features generous work zones, a spacious island, dedicated prep space and easy circulation throughout.
Cutting Board: Teak Wood with End Grain Cutting Board.
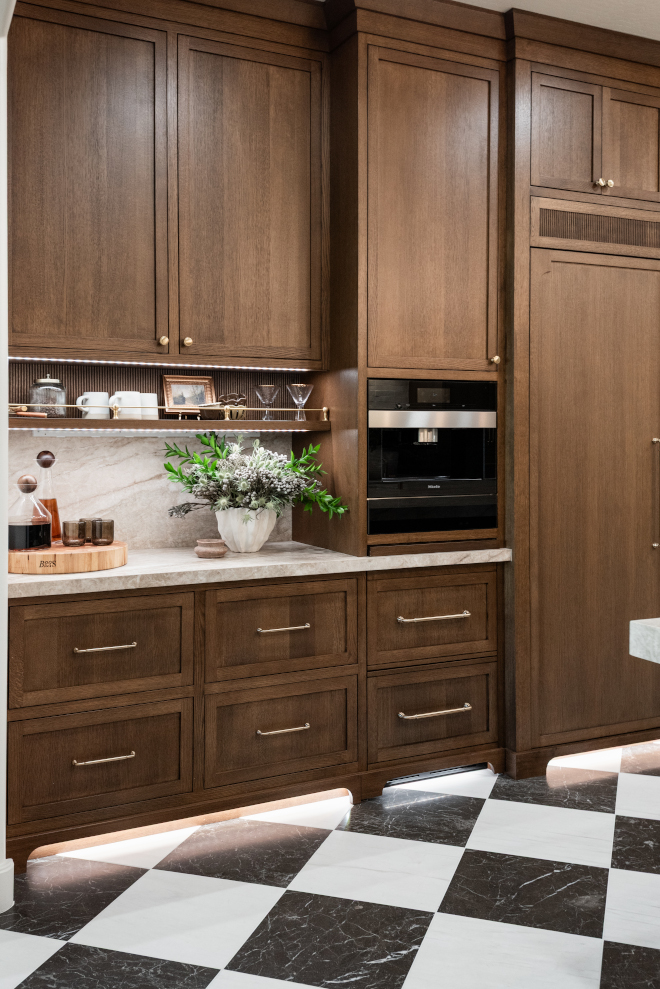
Every detail matters. From the inset stained wood cabinetry and custom paneled appliances, to the integrated custom coffee station, galley rail shelving, and stained reeded details. This kitchen delivers timeless beauty and elevated everyday functionality.
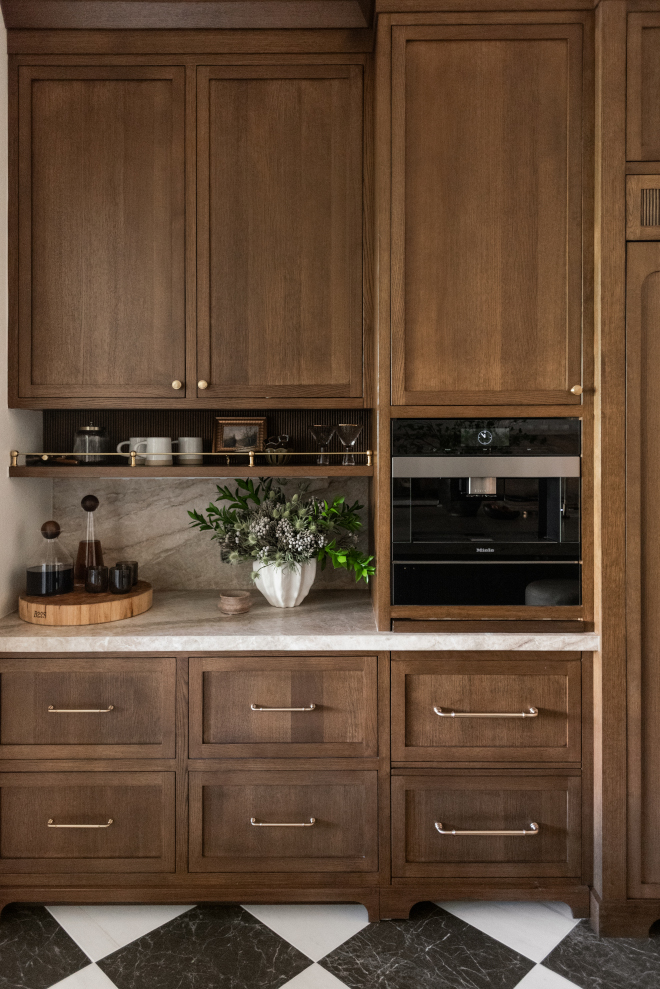
A beautifully designed coffee station adds convenience while maintaining the kitchen’s refined aesthetic. The custom-stained rift-cut white oak cabinetry highlights the natural grain of the wood, creating warmth and character that will never go out of style.
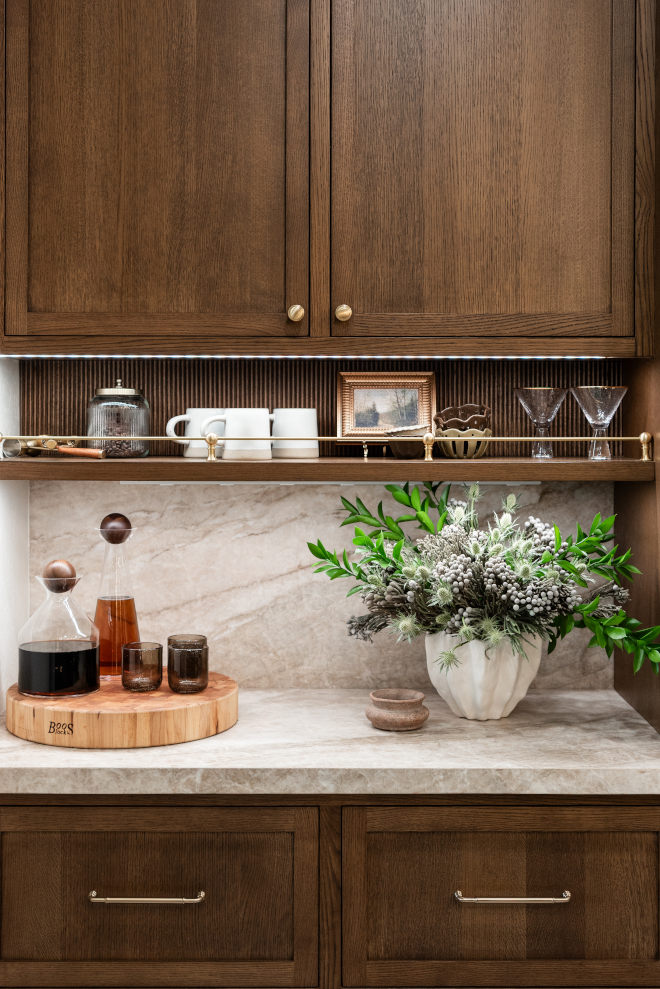
A slim shelf finished with a brass rail and rod provides the perfect place to display favorite mugs, glassware and decorative accessories. The integrated lighting highlights the display while adding another thoughtful layer of warmth to the kitchen.
Shelves: Custom – similar: Floating Wood Shelf with 2″ Height, Walnut.
Rail Post & Rod: Traditional Gallery Rail.
Cutting Board: John Boos Boos Block.
Mugs: Stoneware Coffee Mug (Set of 4) – similar.
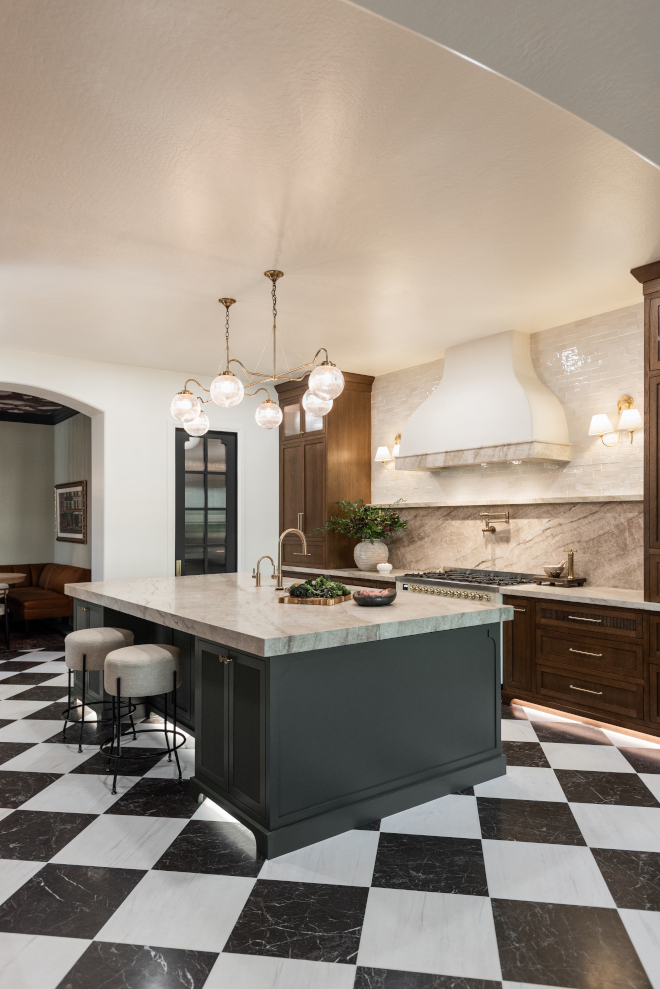
Warm walnut-stained white oak, creamy white walls, smoky green cabinetry, Taj Mahal Quartzite, unlacquered brass and bold Harlequin marble floors come together to create a kitchen that’s layered, sophisticated and full of personality. This is what I mean when I say about creating a home we love. There’s nothing timid nor boring about this home. We can tell that the homeowner knows what she wants to live with and I adore her for that!
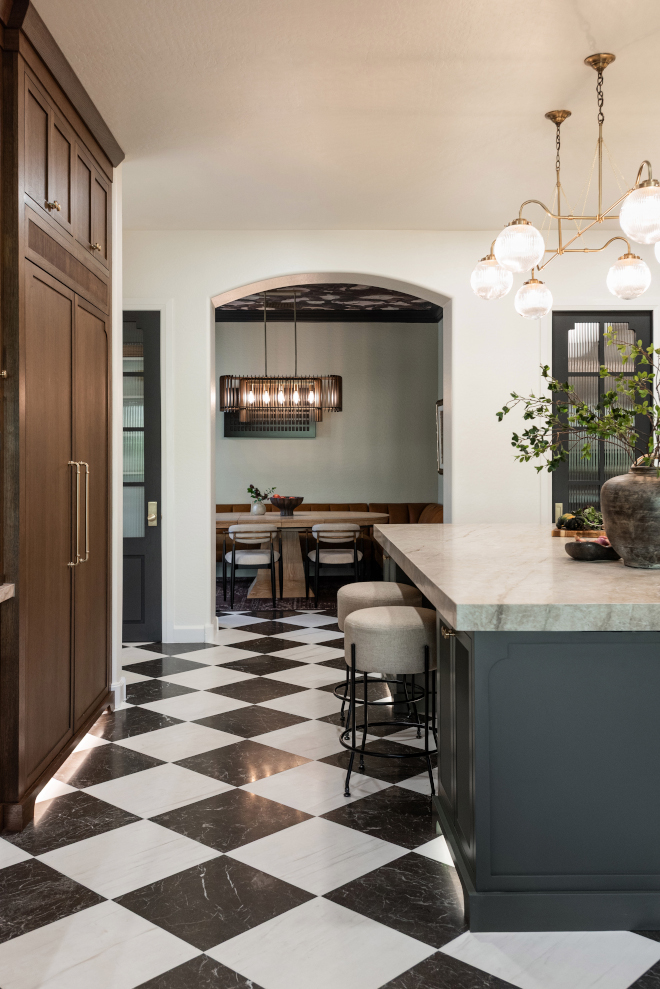
Counterstools: Evander Counter Stool – Others: Linen Upholstered Bar Stool, Hayes Counter Stool & Portside Backless Counter Stool.
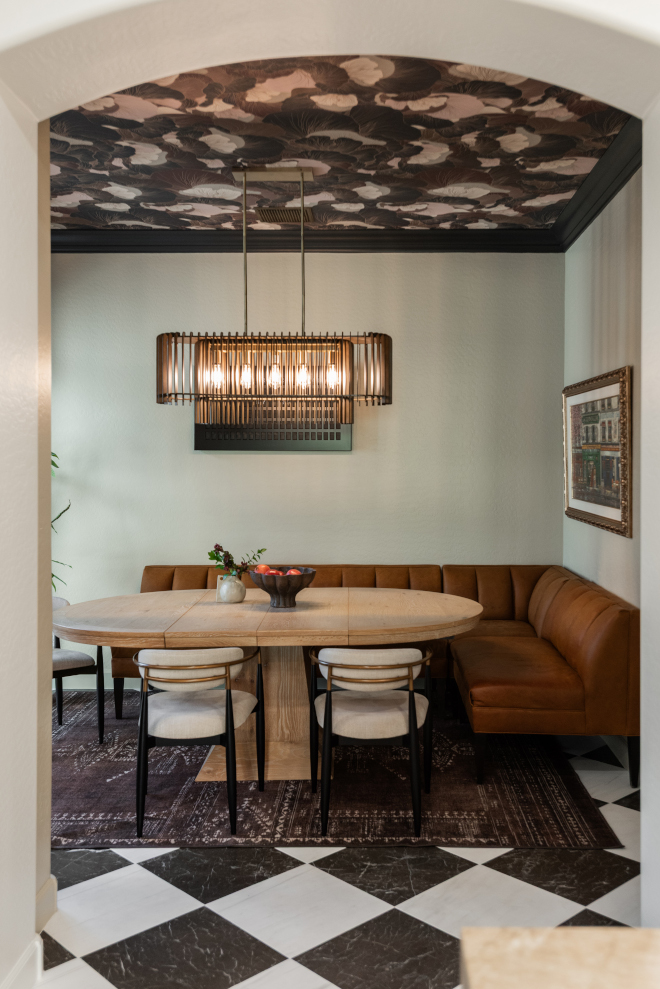
The adjoining dining room continues the home’s warm, collected aesthetic with a curved leather banquette, light wood dining table, sculptural chandelier and dramatic wallpapered ceiling. It feels intimate, welcoming and perfectly connected to the kitchen for effortless entertaining.
Dining Table: Extendable Oak Round Dining Table.
Dining Chairs: Uttermost – Shop the Look for Less: Dining Chairs (Set of 2).
Banquette: Faux Leather Banquette – similar – Others: Cariana Upholstered Bench & Camille Dining Banquette L Shape.
Chandelier: Arteriors Chandelier.
Wallpaper: Venation Wallpaper – Orient by 17 Patterns – Others You Might Like: Morris & Co. & The House of Scalamandre.
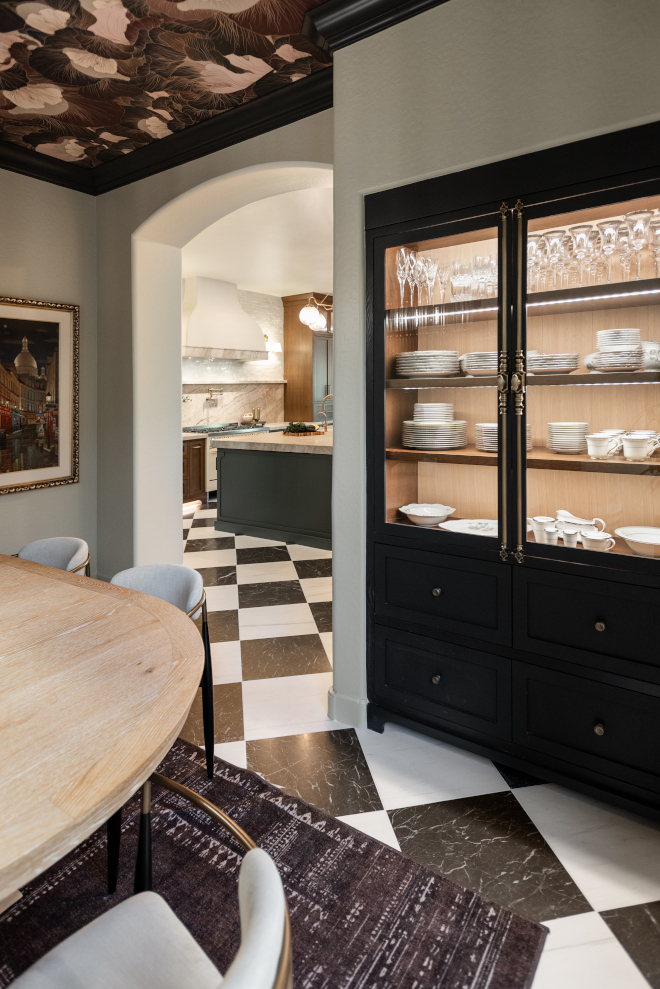
The crown molding is painted Sherwin-Williams Iron Ore (SW 7069) in Satin, creating a dramatic frame for the wallpapered ceiling. This subtle architectural detail adds depth, defines the room and gives the dining space an elevated, custom-designed feel.
Crown Molding Paint Color: Sherwin Williams Iron Ore, Satin.
Built-in China Cabinet: Sherwin Williams Iron Ore – Rift Cut White Oak – Stained wood.
Cremone Bolts: Signature Hardware.
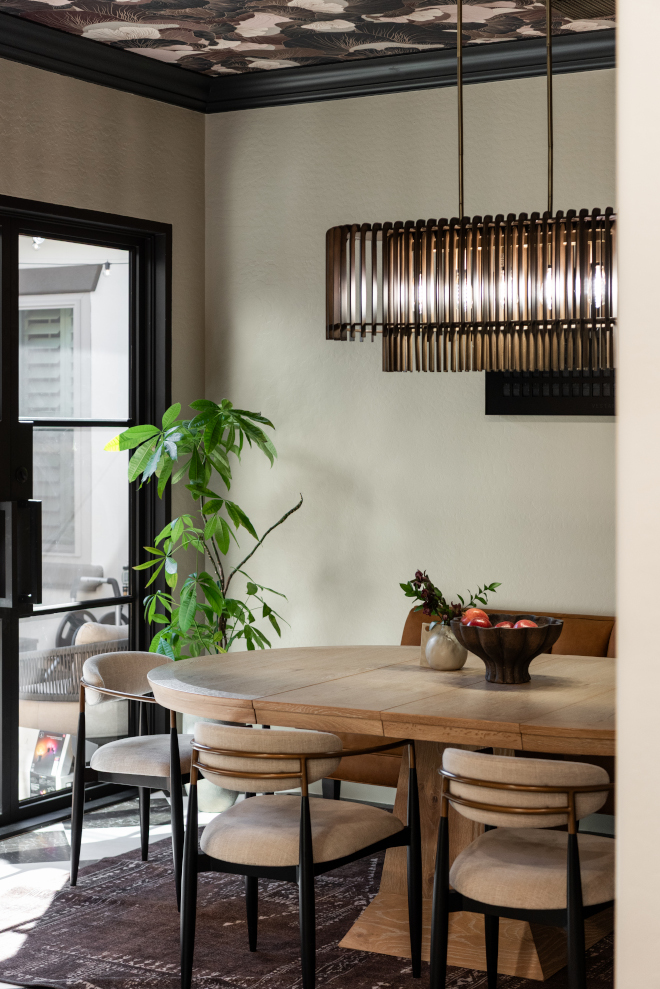
Sherwin-Williams Creamy (SW 7012) continues into the dining room, creating a warm and inviting backdrop for the rich wood furnishings, leather banquette and dramatic ceiling treatment. Its soft undertones balance the darker accents while keeping the space bright and timeless.
Paint Color: Sherwin Williams Creamy.
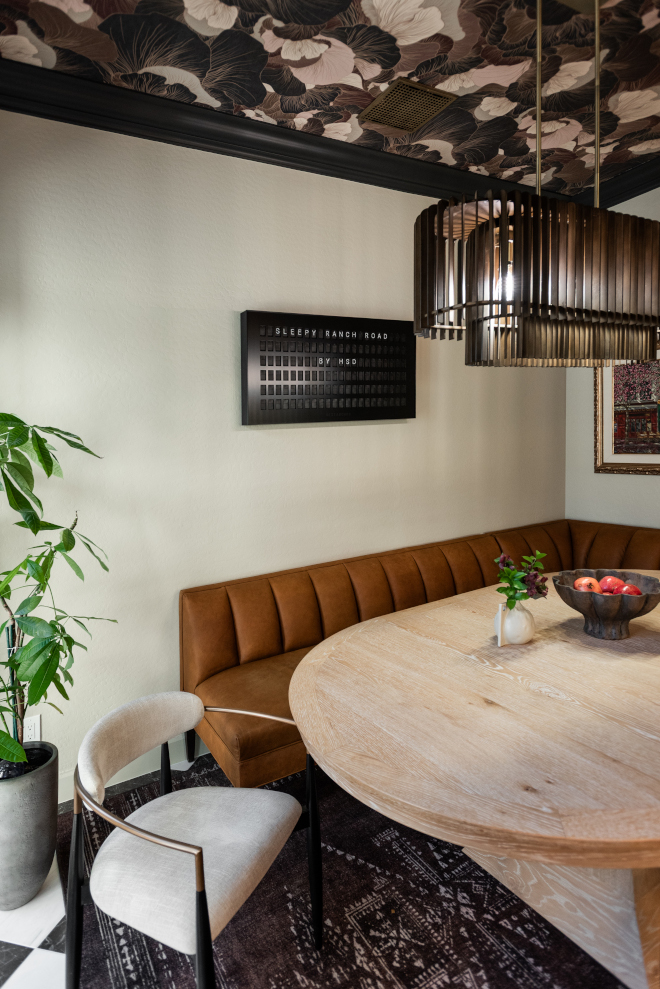
The custom leather banquette transforms the dining area into one of the most welcoming spaces in the home. Its gently curved shape maximizes seating while creating an intimate atmosphere that’s perfect for family dinners, morning coffee or gathering with friends. The warm camel leather beautifully complements the surrounding walnut tones and natural materials. So inviting!
Before You Go…
I hope this beautiful kitchen renovation has inspired you to look beyond the expected and embrace the materials, colors, and details that make a home feel truly personal. From the warm walnut-stained White Oak cabinetry and smoky green island to the Taj Mahal Quartzite and timeless Harlequin floors, this is a wonderful example of how taking a few design risks can result in a home that feels both unique and enduring.
Thank you so much for being here and for spending part of your day on Home Bunch. Your time and support mean more to me than you know, and I am always grateful to have you here.
And stay tuned… This home tour isn’t over yet! I’ll be sharing this home’s beautiful primary bathroom renovation along with the laundry room/mudroom very soon, and there are plenty more inspiring details to come.
I can’t wait to show you the rest!
Have a wonderful day, my friends. We’ll talk again soon. ❤️
Love you all! XXo Luciane🤍
See other projects by Homesmith Design:
– A Home You Should See Before Renovating.
– Kitchen Renovation with Soft Blue Cabinets.
– Organic Modern Home Renovation.
– New Home Kitchen and Bathroom Design Ideas.
A gentle thank you to everyone who helped bring this beautiful home tour to life.
Cabinets Fabricated, Built & Installed: @saguaroskies
Photography: DQ Media – Provided by designer.
Notes: All images and credits belong to their respective owners.
Thank you so much for being here.
Thank you for being here and for continuing to make Home Bunch a place for inspiration, ideas, and beautiful homes. Love you all! XXo Luciane🤍
✨ Subscribe to receive new home tours directly to your inbox
✨ Follow along on Instagram: @HomeBunch
✨ Save your favorite rooms on Pinterest to revisit design ideas anytime
Disclaimer: Thank you for shopping through Home Bunch. For your shopping convenience, this post may contain AFFILIATE LINKS to retailers where you can purchase the products (or similar) featured. I make a small commission if you use these links to make your purchase, at no extra cost to you. Shopping through these links is an easy way to support my blog and I appreciate and I am super grateful for your support! I would be happy to assist you if you have any questions or are looking for something in particular. Feel free to contact me and always make sure to check dimensions before ordering. Happy shopping!




Follow me on Instagram: @HomeBunch
“Dear God,
If I am wrong, right me. If I am lost, guide me. If I start to give-up, keep me going.
Lead me in Light and Love”.
Have a wonderful day, my friends and we’ll talk again tomorrow.”
with Love,
Luciane from HomeBunch.com