
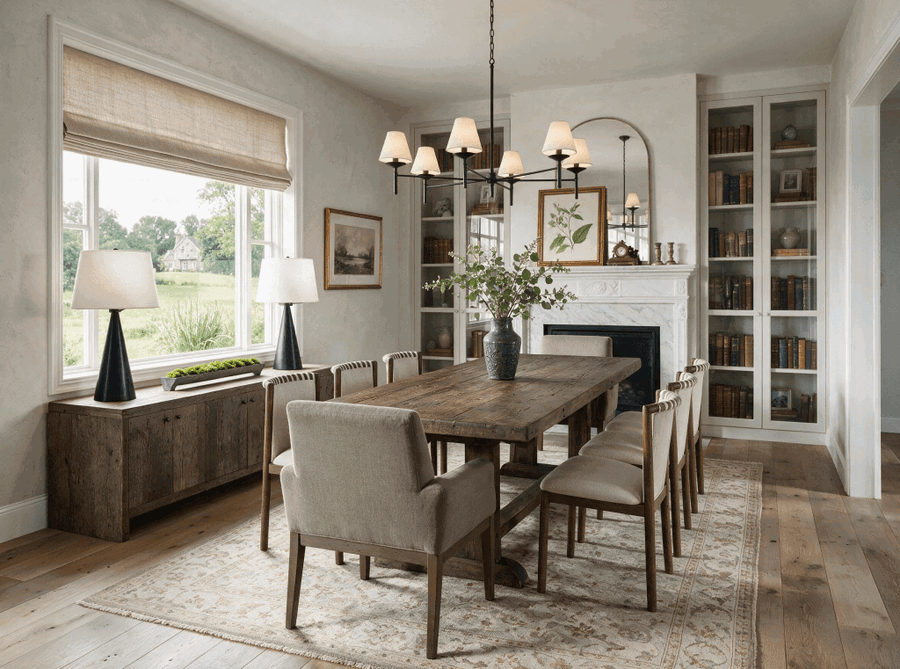
The client loved closed kitchens, but had one stubborn problem sitting right in the middle of theirs: a bathroom. It broke up the counters and left little space for the large island and storage they wanted. On top of that, they planned to turn a neighboring family room into a proper dining room. Decorilla designer Selma A. took on the puzzle and solved it, clearing the bottleneck and giving both rooms a much better reason to be where they are.
This is how the project developed, from the two initial design directions to 3D visualization and a trade-exclusive shopping list.
The Challenge: Closed Kitchen & Dining Room Design
This client came to Decorilla to rethink the first floor, where the existing closed kitchen design had poor flow and limited counter space. A large bathroom occupied the center of the original plan, further restricting the kitchen’s potential. At the same time, the adjoining family room was becoming the dining room. All this required a thoughtful design approach from the designer, who needed to:
- Remove the bathroom and reorganize the kitchen footprint
- Plan a larger island with practical circulation around it
- Improve storage and determine the best location for a pantry
- Convert the existing pantry into a dedicated coffee bar
- Open up the kitchen windows to bring in more daylight
- Rework the fireplace and resolve the asymmetric walls around it
- Specify wood flooring, finishes, and furnishings for the transitional scheme
Pro Tip: Still defining the look for your own closed kitchen? Take our Free Interior Design Style Quiz to narrow down the direction before you start planning your remodel!
It takes less than two minutes.
Design Inspiration: Closed Kitchens With Dining Areas

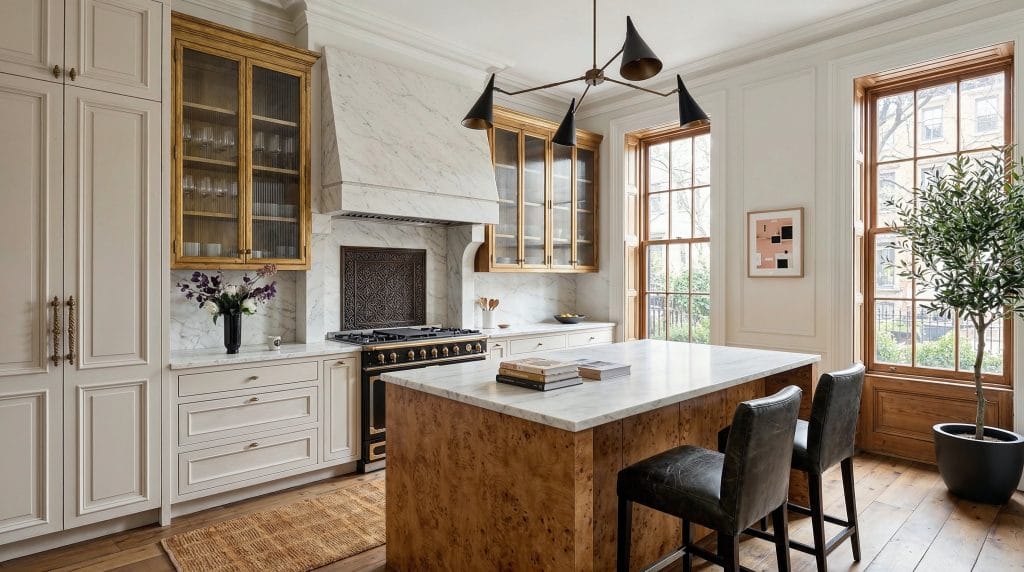
The client’s inspiration drew from the composed feel of hidden and closed kitchens, even as the new plan would connect more freely with the dining room. What appealed to them in closed-concept kitchen ideas, above all, was the sense that every element had a clear place, from tall cabinetry built into the perimeter to a substantial island for prep and gathering. They also liked the storage that felt architectural instead of added later.

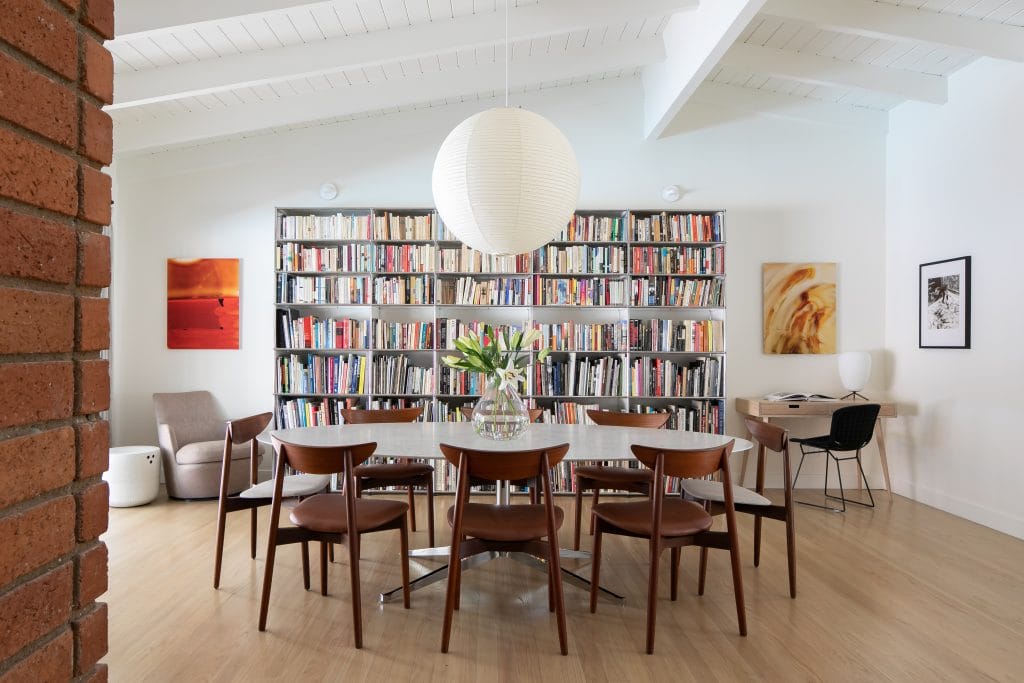
For the dining room, the client gravitated toward spaces that felt personal, with books, art, wood furniture, and lighting carrying much of the character. A long table gave each inspo room a clear center, while built-ins showed different ways to turn wall niches into useful storage and display space. These references also offered a way to make the former family room feel appropriate for dining with stronger wall composition and a more architectural fireplace.
Comparing Two Closed Kitchen Design Concepts

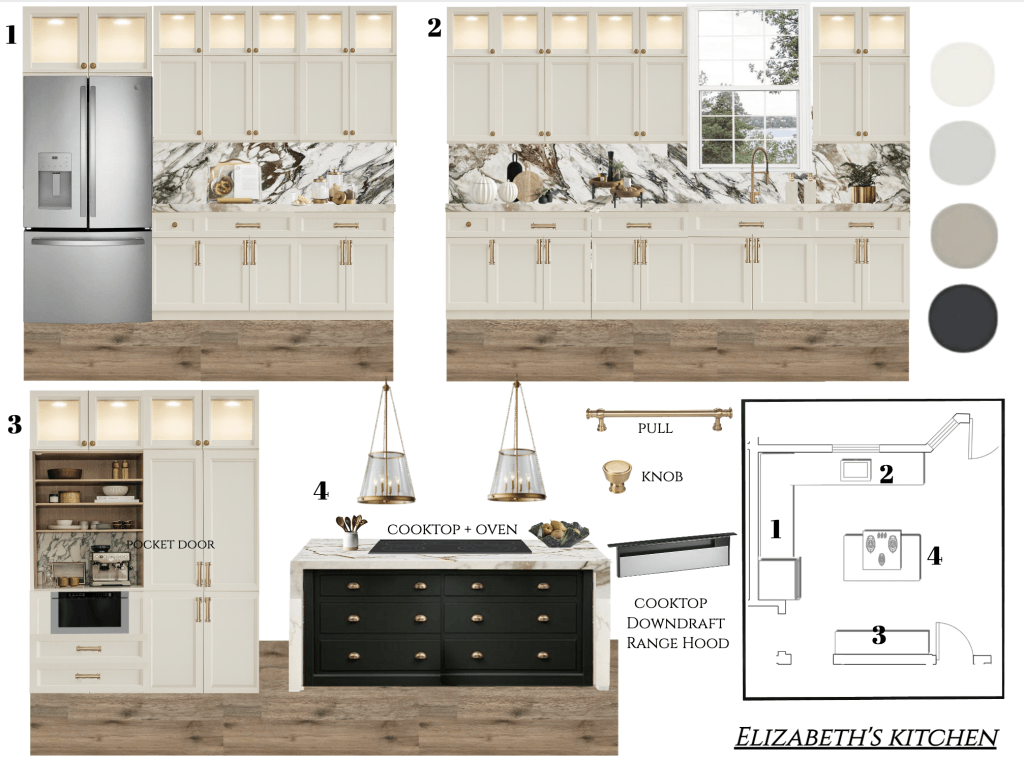
The Decorilla team identified two professionals for the project, both with a strong track record in kitchen remodels and transitional interiors. Kamila A. approached the closed kitchen design through a soft neutral palette, creamy cabinetry, expressive stone, and brass hardware. A dark island visually communicated with the stone while also giving the room’s center more weight. Her proposal also worked through the storage problem in detail, building in a coffee station and full-height cabinetry.

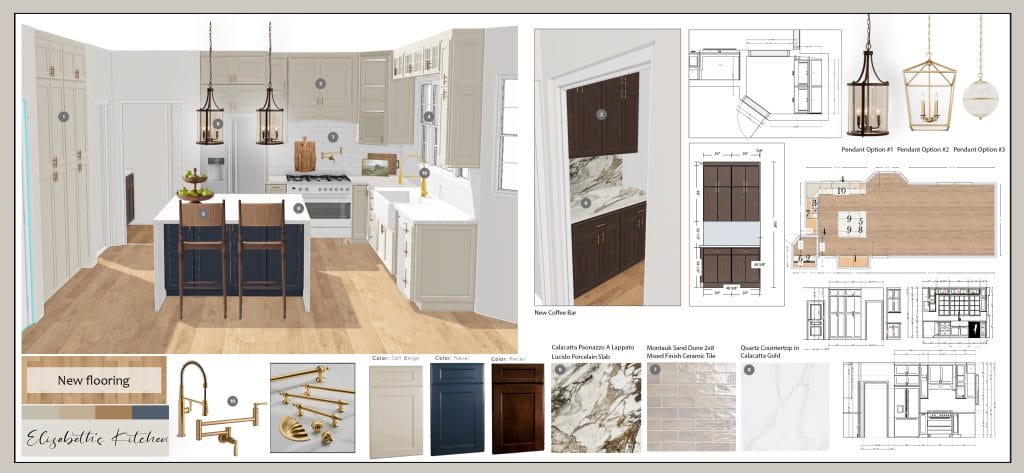
Selma A. took the plan further architecturally. Her concept reorganized the kitchen around a large island, expanded cabinetry and a dedicated coffee bar, and established a stronger relationship between the cooking zone and the new dining room. These choices worked together well and gave the client’s closed kitchen ideas a more tailored direction. Meanwhile, elevations and plan studies showed how the proposed elements would actually fit within the existing footprint.
The client ultimately chose Selma’s proposal. Before accepting it fully, she asked for a revision to shift the closed kitchen’s style toward a more traditional direction, with antique brass and a walnut dining table.
Results Revealed: Closed Concept Kitchen & Dining Design
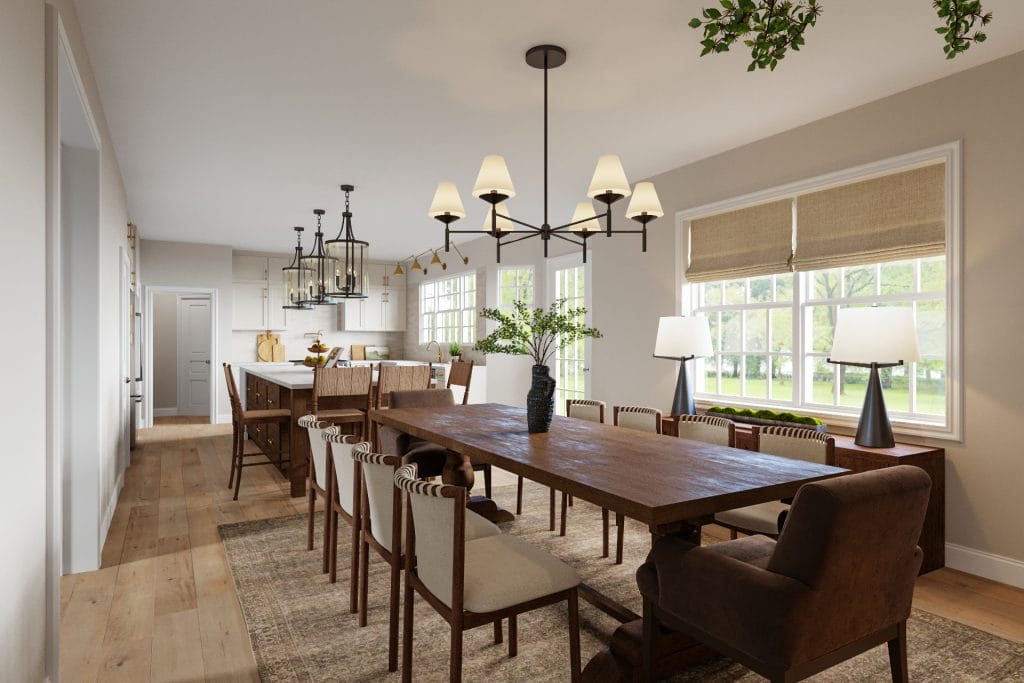
The finished kitchen and dining room share a restrained transitional language. The kitchen carries most of the architectural work, while the dining room continues the material palette through a long wood table, upholstered seating, a muted rug, and blackened metal fixtures.
Ideas for Closed Kitchens Turned to Practice
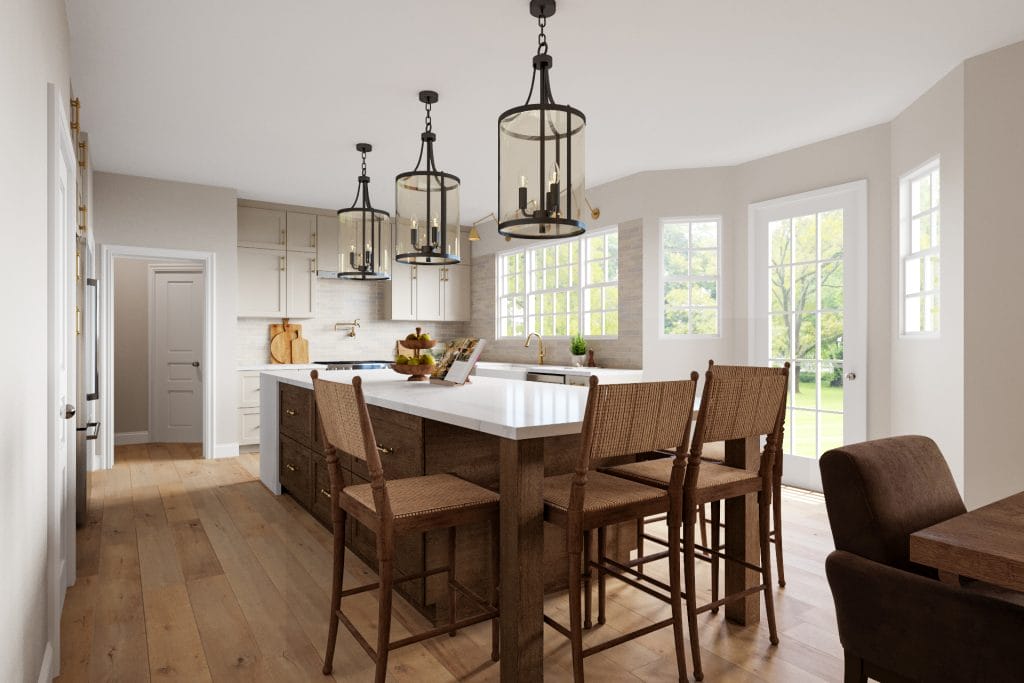
Proportion and placement give a large working kitchen clear boundaries inside the broader first-floor plan. Full-height cabinetry concentrates storage along the perimeter, while the oversized island establishes a substantial work zone at the center. Its dark-stained oak base lends visual weight to the broad white countertop and complements the wood used in the dining area.

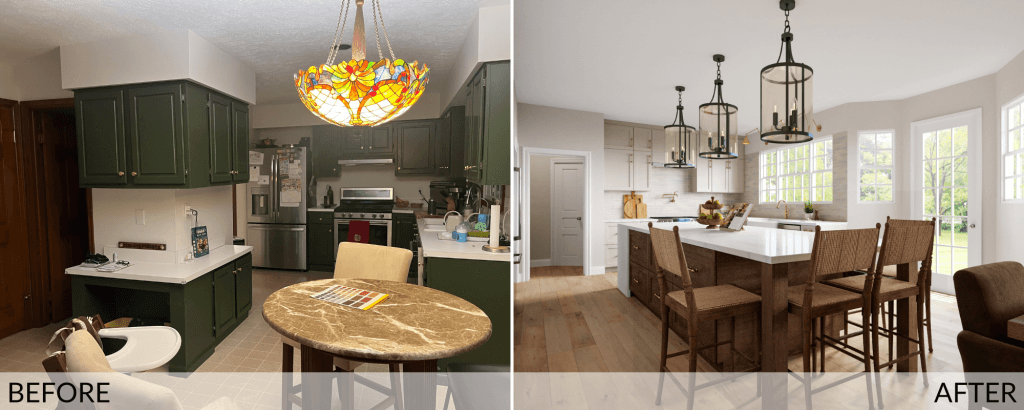
The substantial change from the original kitchen is both stylistic and spatial. The former arrangement broke the kitchen into narrow passages and left several counters too short to support comfortable prep. Removing the bathroom from the middle of the room released enough floor area for a long island with seating, broad prep surfaces, and deep drawer storage. Now, circulation runs around one central volume and continues directly toward the dining room.
The sink also moves into a brighter position beneath the expanded bank of windows, which was one of the client’s explicit requests. Wide-plank wood flooring replaces the old tile and runs through both rooms, so the remodel no longer feels like several unrelated zones assembled within one footprint.
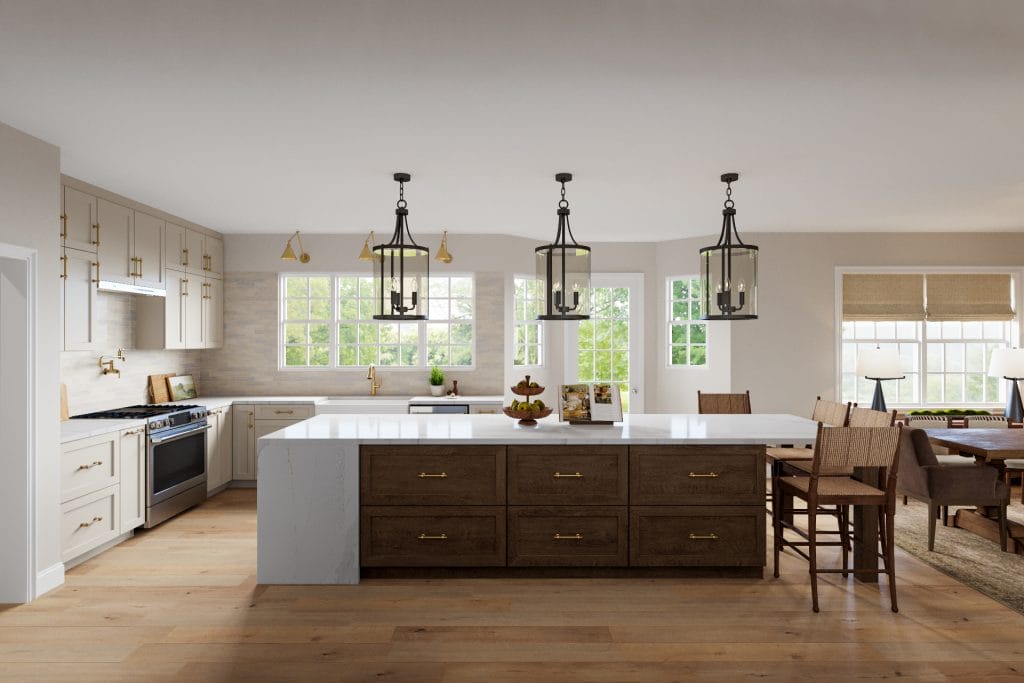
Meanwhile, trendy creamy shaker cabinetry keeps the perimeter quieter, with brass pulls marking the doors and drawers in a measured rhythm. Three lantern pendants span the island, and smaller articulating sconces illuminate the counter wall, answering the client’s concern about poor lighting with fixtures tied to specific tasks.
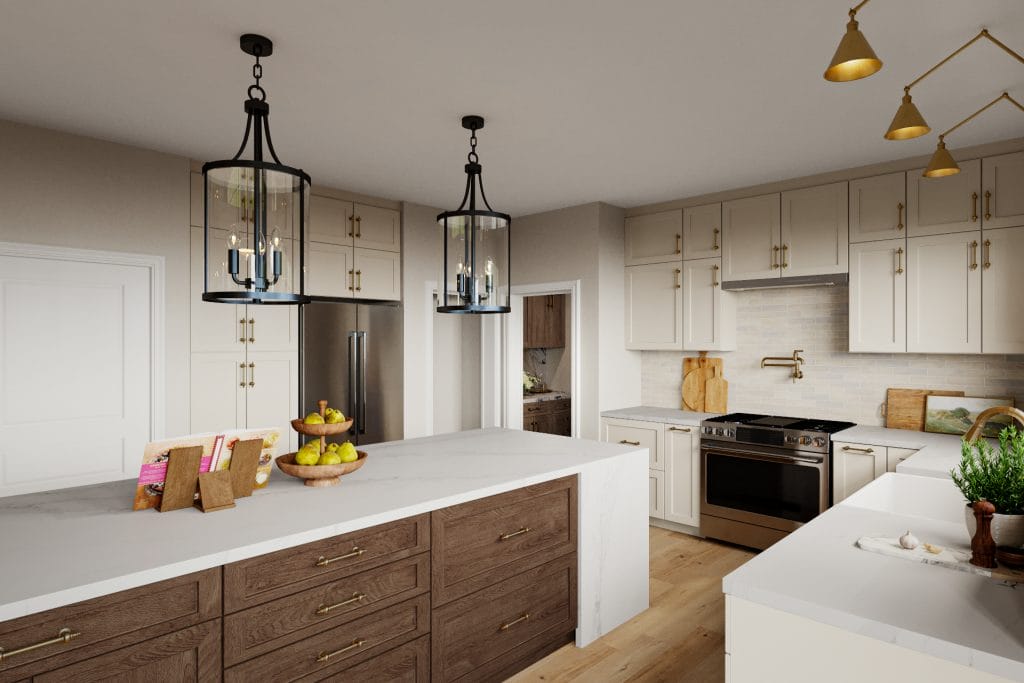
Storage was handled as part of the architecture. Cabinetry rises close to the ceiling around the refrigerator and cooking wall, taking advantage of vertical space that the old kitchen left underused. The island supplies another bank of wide drawers.
Transforming Challenges into Creative Solutions
The client had specifically questioned where a pantry should go, so Selma kept the main kitchen storage dense and moved the coffee function into the former pantry location. That separate coffee bar uses darker cabinetry and veined stone, giving a small daily routine its own station outside the primary cooking path.
Several of the other client’s ideas for closed kitchens also appear in the way Selma controlled sightlines and work zones. Appliances sit within tall cabinet runs, everyday storage stays close to the cooking area, and the island shields much of the active prep surface from the dining table.
Want to see different ideas for your own kitchen? Start your project and get matched with designers who can develop concepts around your space, style, budget, and priorities.
The Dining Area Inside the Closed Kitchen
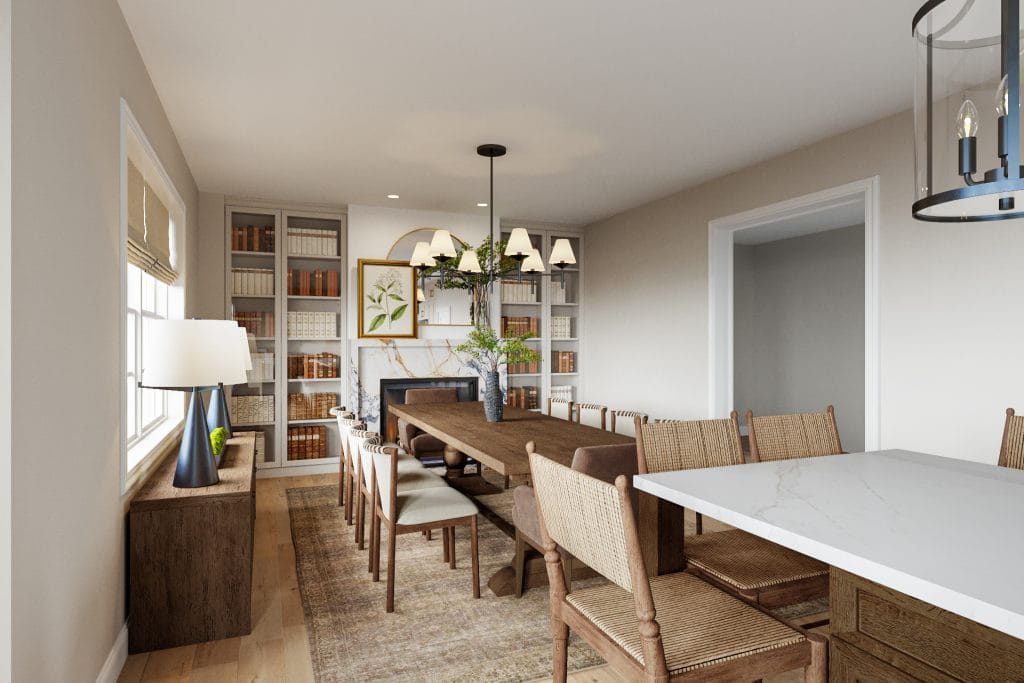
The former family room now functions as a proper dining room. Selma kept it visually connected to the adjacent closed kitchen design through repeated wood tones and warm neutrals, but gave it a quieter residential character. Furniture placement also helps the dining room connect more naturally with the kitchen.
The generous table establishes the room’s scale immediately, while the rug contains the seating zone and leaves a clear path along the perimeter. The table follows the length of the room, so circulation continues beside it toward the island. Slim side chairs keep that passage open, while upholstered armchairs at the ends introduce more depth where additional width is available.
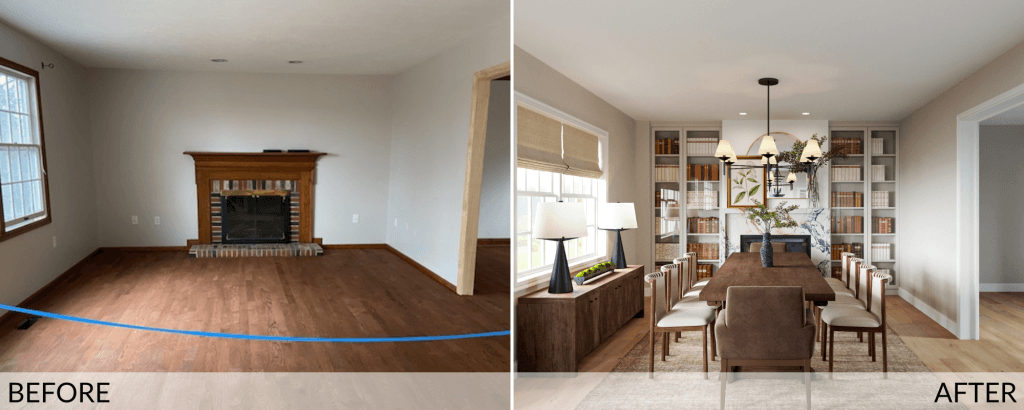
The fireplace wall required the most architectural intervention. In the original room, the narrow brick surround sat against an uneven wall composition that the client already found difficult to resolve. Selma rebuilt that elevation with fitted bookcases flanking a new stone fireplace, using the millwork to absorb the asymmetry and give the wall a deliberate center. The heavily veined stone also changes the fireplace from a dated remnant into a stronger, more timeless architectural element.
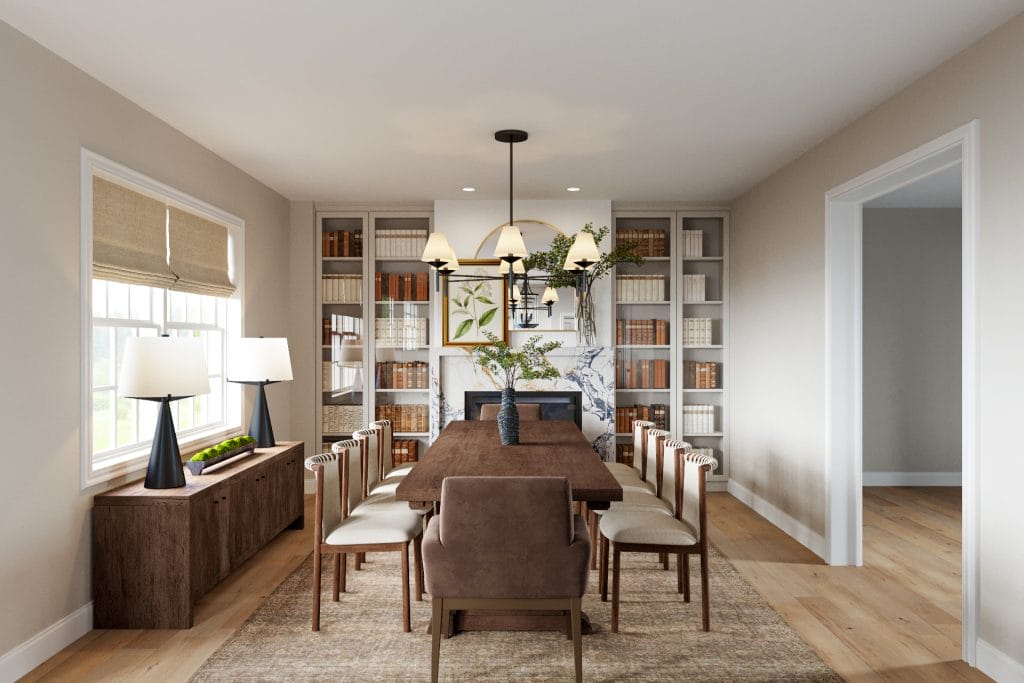
The new lighting plan gives the dining table its own chandelier and supplements it with lamps along the window wall. That combination spreads light across several heights and makes the room more usable after dark. Meanwhile, the large window remains unobstructed, with a simple Roman shade controlling glare while preserving the late-afternoon light the client noted in the brief.
Design Details: Sourcing the Perfect Pieces

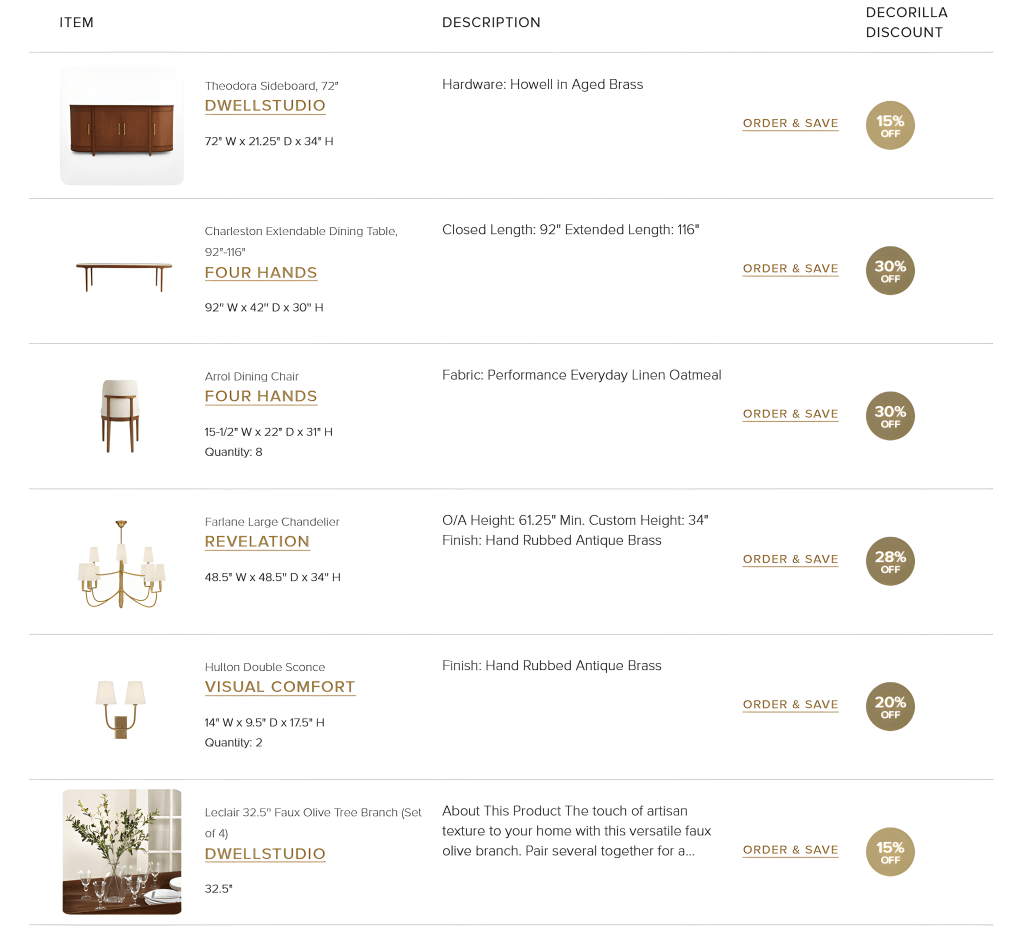
Decorilla’s 3D visualizations gave the client a clear view of the closed kitchen design before they committed to purchases or construction decisions. They could compare the cabinetry, furniture, lighting, and finishes together, then ask Selma to adjust proportions or placement while changes were still easy to make. Once selections were approved, Decorilla’s trade discounts helped keep higher-end furniture and finishes within the project budget.
Selma also adjusted the scheme as the client responded to each stage, refining details per request. That exchange continued through the final selections and implementation planning, with the client confirming how well the design had landed: “Thank you, Selma. I like them all!“
Have a closed kitchen layout that isn’t working?
Bring your vision to a professional designer who can adapt it to the realities of your home. Book your Free Online Interior Design Consultation to discuss your kitchen and the changes you have in mind.
Get the Look: Decor for Closed Kitchens
The finished scheme of closed kitchens like this one relies on substantial cabinetry and a strong central island. Therefore, smaller pieces work best in dialogue with those larger elements. Look for accessories that pick up the finishes already established in the room.