Anna Fae Tiny House has Bathtub, Dishwasher & Fireplace
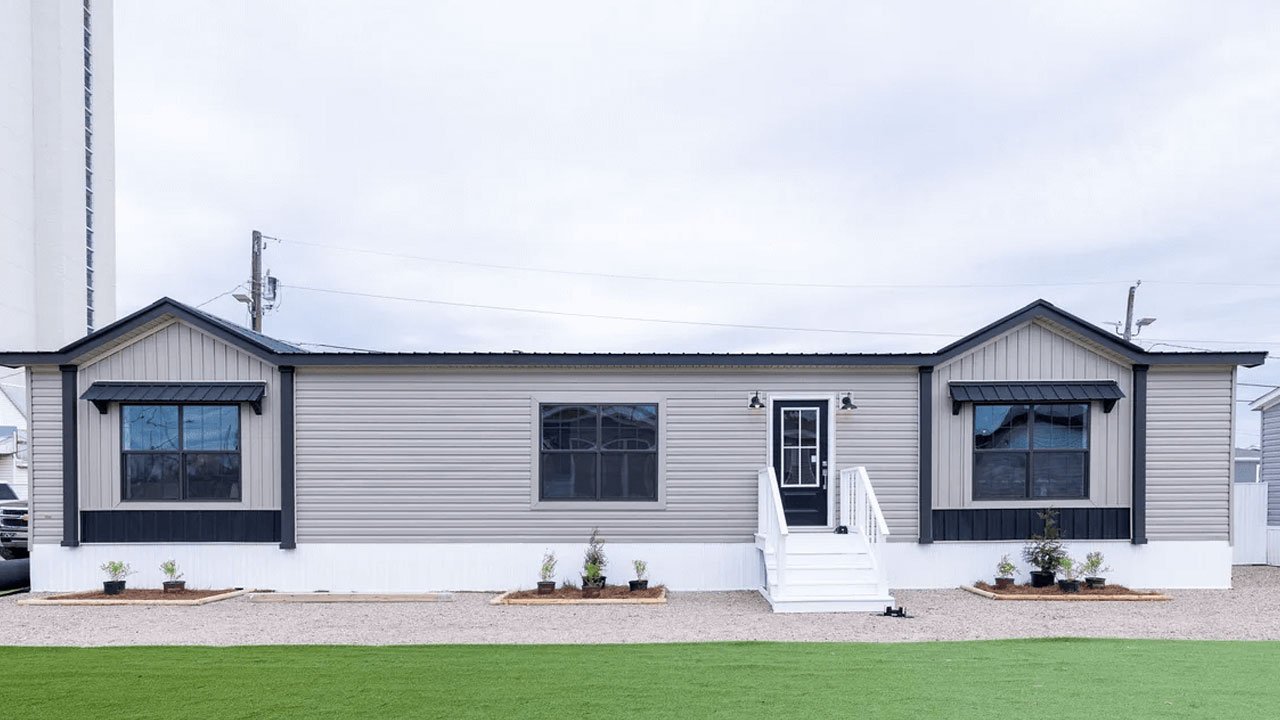
Texas-based park model dealer RRC Athens has added a farmhouse-inspired dwelling to its lineup. Dubbed the Anna Fae tiny house, the park model measures 62 feet long and 32 feet wide. Unlike other dwellings in RRC Athens catalogue that dedicate 10 feet of length to a porch, this one skips the porch and puts that space toward a single-level layout with three bedrooms and two bathrooms, making it a solid choice for a growing family.
The Anna Fae tiny house boasts a classic American farmhouse look, with metal accents and vinyl siding on the outside. Its front features evenly spaced windows on either side of a centered front door, each framed in bold dark trim and topped with a black metal awning that adds style while shielding it from the weather. Inside, the farmhouse style continues with the ceiling boasting a stomped texture complemented by finished drywall.
Like most park model tiny homes, the Anna Fae tiny house opens into a foyer before the living room. The entryway has a dark wood-plank wall behind a long wood table. Wide wood floors and exposed beams add warmth as you step into the living room. Speaking of the living room, it is outfitted with a large white sofa and a black accent wall where the fireplace is located. Other features include light wood tables and orange chairs that add to the overall aesthetics of the home, whilst functioning as seating.
Adjacent to the living room is the kitchen, divided into three distinct sections. One holds the countertops and cabinets housing appliances like the oven and range hood above. The second area is designated to a central island that doubles as a workspace and sits next to another countertop with cabinets for the dishwasher and sink. The third section is set aside for a dining table that seats four to six people. The kitchen is also equipped with a refrigerator, which comes standard. Cabinets extend above the fridge and along the ceiling, with a center shelf for extra storage. Not to mention, a large pantry that houses all the groceries and essentials.
Also Read: Extra-Wide Ashland Tiny House is Park Model With Two Porches and Dollhouse Aesthetic, Sleeps Eight
The tiny house packs three bedrooms, all built to sleep a couple. The primary suite connects to its own bathroom for a private retreat, while the remaining two bedrooms share the second full bath, a layout that works well for kids or guests. Both bathrooms feature ceramic sinks with vanities topped with laminate counters and a matching backsplash.
The primary bath includes a one-piece fiberglass tub, dedicated shower space, a vanity, and a toilet, while the ensuite bathroom has a separate tub alongside a toilet and additional storage. Overall, the Anna Fae tiny house offers a well-rounded floor plan worth a closer look. Given its size, the Anna Fae doesn’t seem to run on a standard RV-style hookup and may require a grid connection.