A Peninsula Counter Nearly Doubled the Storage in This 1950s Kitchen

Many older kitchens have enough square footage but struggle to provide enough storage and work space for modern cooking. This remodel, shared by Reddit user u/Remote-Station4687, solved both problems by replacing a small island with a large peninsula that added cabinets, drawers, seating, and a much larger countertop. The redesign also reorganized the rest of the kitchen around that new centerpiece, creating a dedicated cooking wall, a butler’s pantry, and far more usable storage without expanding the footprint of the 122-year-old Folk Victorian home.

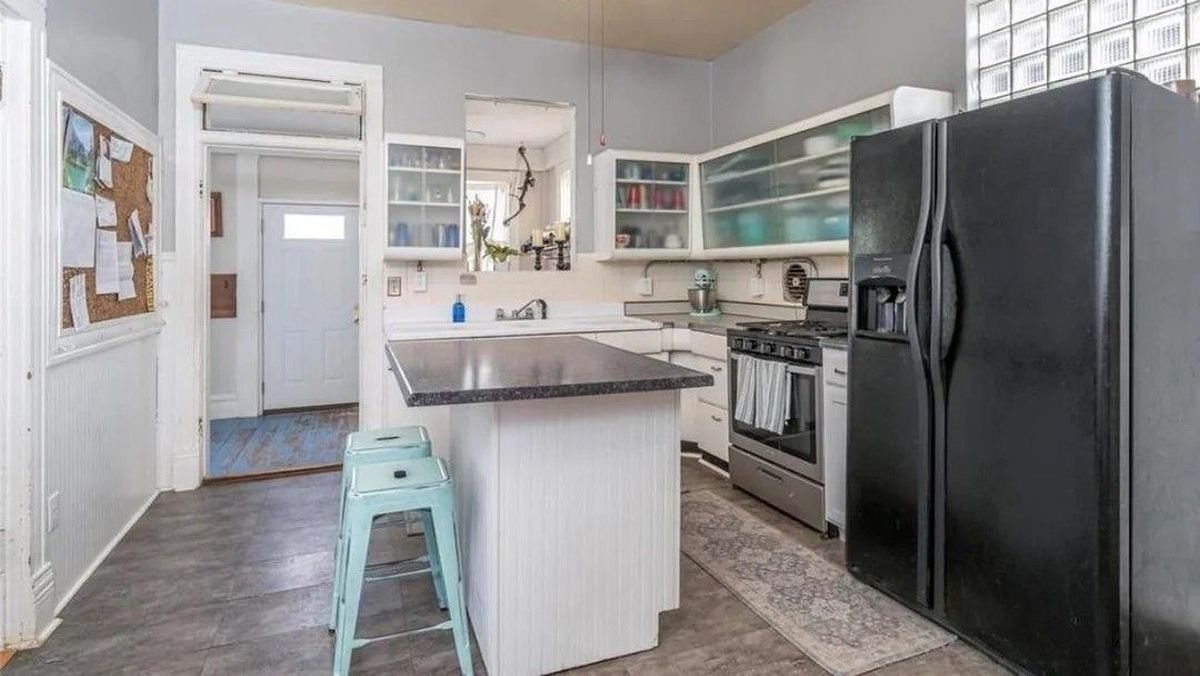
The previous kitchen came from a 1960s remodel that introduced sliding glass cabinets, a compact island, and a refrigerator placed in front of a glass-block window. Rather than start over with a larger addition, the homeowners worked with a designer to rethink how every wall functioned, allowing the existing space to support far more storage and a better cooking workflow.
A Small Island Left Much of the Kitchen Underused

The original island provided a modest prep surface, but little storage below. Around it, the refrigerator occupied one of the kitchen’s longest walls while the range and sink competed for the remaining counter space.
The layout offered enough room to move around, yet much of that floor area contributed little to storage or food preparation.
Sliding Glass Cabinets Defined the Original Remodel

Long horizontal cabinets with sliding glass doors gave the kitchen a strong mid-century appearance, but they also limited storage options compared with deeper, full-height cabinetry. The refrigerator blocked part of the glass-block window and interrupted what could have become one of the kitchen’s most useful walls.
Even with generous dimensions, the room depended on several smaller storage areas instead of one organized system.
A Larger Peninsula Changed How the Kitchen Works

The compact island gave way to a wide peninsula that stretches across the center of the room. Cabinets and drawers now fill the entire base, while the expanded countertop provides space for meal preparation, serving, and casual seating.
Instead of acting as a standalone work surface, the peninsula ties the cooking, cleaning, and dining areas together while adding storage that the original island never offered.
Cabinets and Drawers Filled the Space Beneath the New Counter

From inside the kitchen, the peninsula reveals how much storage the redesign introduced. Deep drawers, base cabinets, an integrated dishwasher, and the sink all fit within one continuous cabinet run instead of spreading those functions across separate sections.
The cooktop moved to its own wall, leaving the peninsula free to handle preparation and cleanup without competing for space.
Copper Hood Became the Centerpiece of the Cooking Wall

The cooking area now revolves around a large copper hood framed by painted upper cabinets and natural wood base cabinets. Patterned tile fills the backsplash from countertop to hood, bringing color and texture across the wall without overwhelming the room.
White quartz countertops continue through the corner, creating longer uninterrupted work surfaces than the original layout could provide.
The Peninsula Connected the Kitchen With the Dining Room

From the dining room, the peninsula becomes the visual link between both spaces. The broad countertop opens the kitchen toward the adjoining room while the cooking wall replaces the former refrigerator as the main focal point.
The new layout makes the kitchen feel connected to the rest of the house instead of separated by appliances and narrow work areas.
The Sink Moved to the Kitchen’s Largest Work Surface

The sink now sits within the peninsula, surrounded by generous countertop space on every side. That change keeps cleanup, food preparation, and serving within easy reach while leaving the cooking wall available for meal preparation.
The wall ovens, tall cabinetry, and long cabinet runs reinforce the sense of order created by the new layout.
The Refrigerator Found a Better Location

The refrigerator moved into a former kitchen closet beside the entrance, freeing an entire wall for cabinetry and built-in appliances. What once held a single appliance now supports storage, cooking, and preparation instead of one oversized obstruction.

Relocating the refrigerator also improves movement through the kitchen because someone can access it without crossing the main cooking area.
A Butler’s Pantry Added Another Layer of Storage

Behind the kitchen, a butler’s pantry provides tall cabinets, countertop space, a beverage refrigerator, and storage for coffee equipment, glassware, and small appliances. Moving those items outside the main kitchen keeps the primary counters open for cooking while adding another full wall of cabinets.
The pantry works as an extension of the kitchen rather than a separate room, increasing storage without crowding the main workspace.
One Layout Change Reshaped the Entire Kitchen

The side-by-side comparison shows how much changed without increasing the size of the room. Replacing the small island with a storage-filled peninsula gave the kitchen a larger work surface, while relocating the refrigerator opened space for tall cabinets, built-in ovens, and a dedicated cooking wall.
The footprint remains almost the same, but every major surface now serves a purpose, turning a dated 1960s remodel into a kitchen that supports the way the house functions today.
Would you have chosen the patterned backsplash or something more subtle?
All credits go to Reddit user u/Remote-Station4687.