Under-the-Stairs Shelving Is Becoming a Display Wall Instead of Storage

The space beneath a staircase usually serves one purpose: storage. Cabinets, closets, and drawers hide everyday items behind solid doors, leaving the angled wall to disappear into the background.

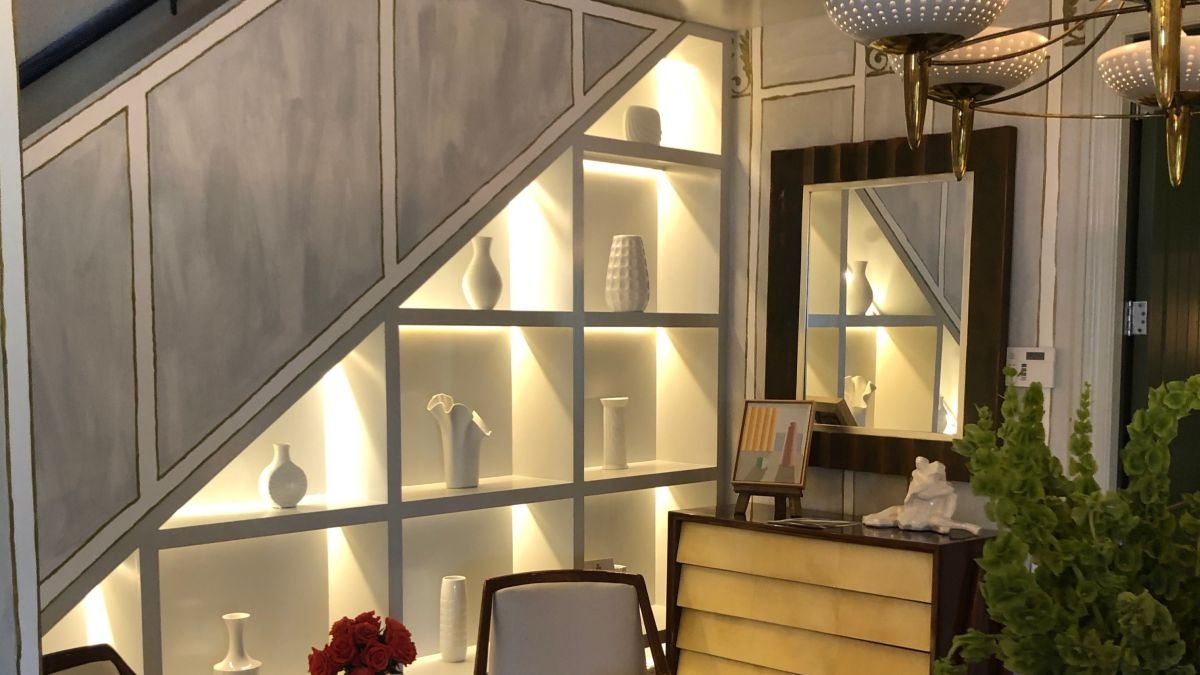
This design uses the same footprint in a different way. Open shelving follows the slope of the staircase, while integrated lighting and a small collection of ceramics turn the entire wall into a built-in display instead of concealed storage.
Open Niches Follow the Shape of the Staircase

The shelving follows the exact angle of the staircase, creating square and triangular compartments that fill the entire wall. Integrated lighting outlines every niche, giving each ceramic piece its own display space.
Instead of filling every opening, only a few white vases occupy the shelves. The empty sections become part of the design, keeping the display balanced across the wall.
Furniture Sits in Front Without Blocking the Design

A wood-framed mirror and a sideboard stand against the shelving without hiding it. The illuminated niches remain visible above and beside the furniture, allowing the wall to continue as the room’s focal point.
The mirror reflects the shelving from another angle, extending the pattern deeper into the space.
Decorative Objects Replace Books and Storage Boxes

The shelves hold sculptural ceramics instead of baskets, books, or everyday storage. Different heights, shapes, and textures create variation while the consistent white finish keeps the display connected.
The built-in lighting highlights each object while leaving the surrounding wall in the background.
The Staircase Wall Becomes Part of the Room

From a wider view, the shelving connects the seating area, sideboard, and dining space into one composition. The staircase no longer divides the room or hides unused space beneath it. Instead, the angled wall becomes a built-in display that continues the architecture through lighting, shelving, and carefully selected decorative pieces.
Would you use the space beneath your staircase for storage, or turn it into a display wall like this?