Las Rozas House has Sculptural Façade With 5 Slanted Cylindrical Forms
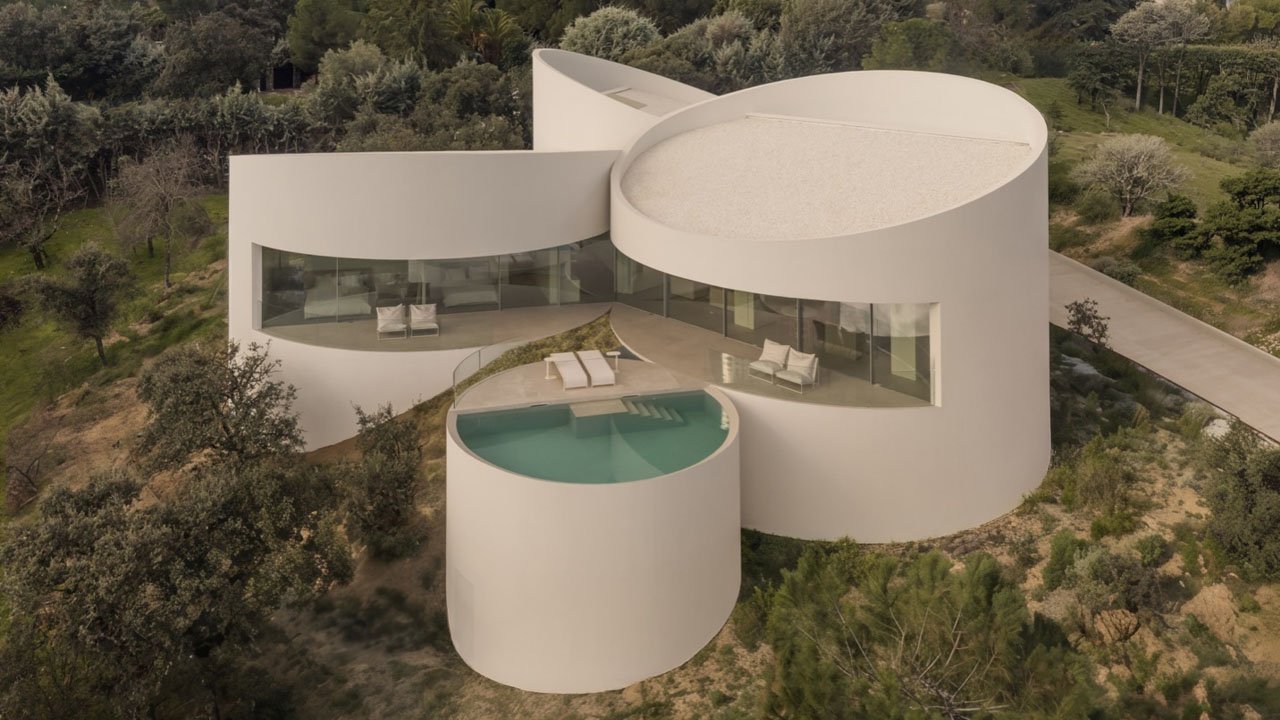
The sculptural houses never cease to amaze people with their unique architecture, but the house in Las Rozas, perched on a hillside in Madrid, Spain, is truly an exception. The stunning house built by Spain-based Fran Silvestre Arquitectos boasts an eye-grabbing slanted cylindrical form, comprising five interlocked scooped towers. Each of these slanted towers includes various living zones with their own inner courtyards and balconies.
The architect took inspiration from renowned Spanish artist Andreu Alfaro’s Homenaje a Brancusi (a minimalist steel sculpture) for this challenging project. He gave oblique shapes to the top and bottom parts of the towers, making the building follow the contour of the sloped hillside. This allowed the house in Las Rozas to stand firmly on the rocky hillside without damaging the environment.
The architect also stated three main reasons behind this oblique form. The first reason was to adapt to the uneven terrain of the hillside, and the second was to follow regional building norms that mandated a traditional sloped roof to withstand harsh weather. Instead of building a traditional roof on a rectangular structure, the architect gave a unique cylindrical shape to the towers, crowned with a slanted oblique. This decision complied with the regional building laws and granted a modern sculptural look. The third reason was to capture the sunlight throughout the day, so the interiors stay bright and warm.
The curved walls of the scooped towers create an illusion of light transforming the surface through beautiful interplay between shadow and light. The oblique towers meet at a 120-degree angle, allowing sunlight to glide across curved walls instead of hitting a flat surface all at once. This slanted inclination links the towers together to form a triangular, secret inner courtyard.
The five slanted towers provide a dedicated space to each living zone of the house. The main scooped tower forms an entrance area welcoming people into the house. The other volume houses a living room that serves as a social hub. The third tower forms a private sleeping space, while the fourth volume includes a garage and wellness area, connecting the driveway to the parking area. The fifth scooped tower includes an outdoor pool and utility facilities.
Also Read: Sculptor Turns 1970s Fishing Cottage Into Mid-Century Modern Home
Each tower has an open courtyard and balconies, allowing you to connect with nature and enjoy a fresh breeze under the open sky. The large floor-to-ceiling glazed windows and balconies in the towers provide panoramic views of the Sierra de Guadarrama Mountain range and fill the house with fresh air.
The house in Las Rozas offers a high-end, luxurious lifestyle with a dedicated wellness center, a swimming pool, and a hidden garage. The private courtyard in the middle of the oblique towers forms a secluded outdoor space hidden from the world. Every room in this house maintains a strong connection with nature and provides unobstructed views of the landscape.


Via: Archdaily