Hill Country Tiny House Features an Optional 10ft. Porch
Park models are a popular housing choice for retired couples. These dwellings are not only affordable and low-maintenance but also promote community-focused living, since they’re rarely meant for towing. One such park model that caught our attention today is the Hill Country tiny house.
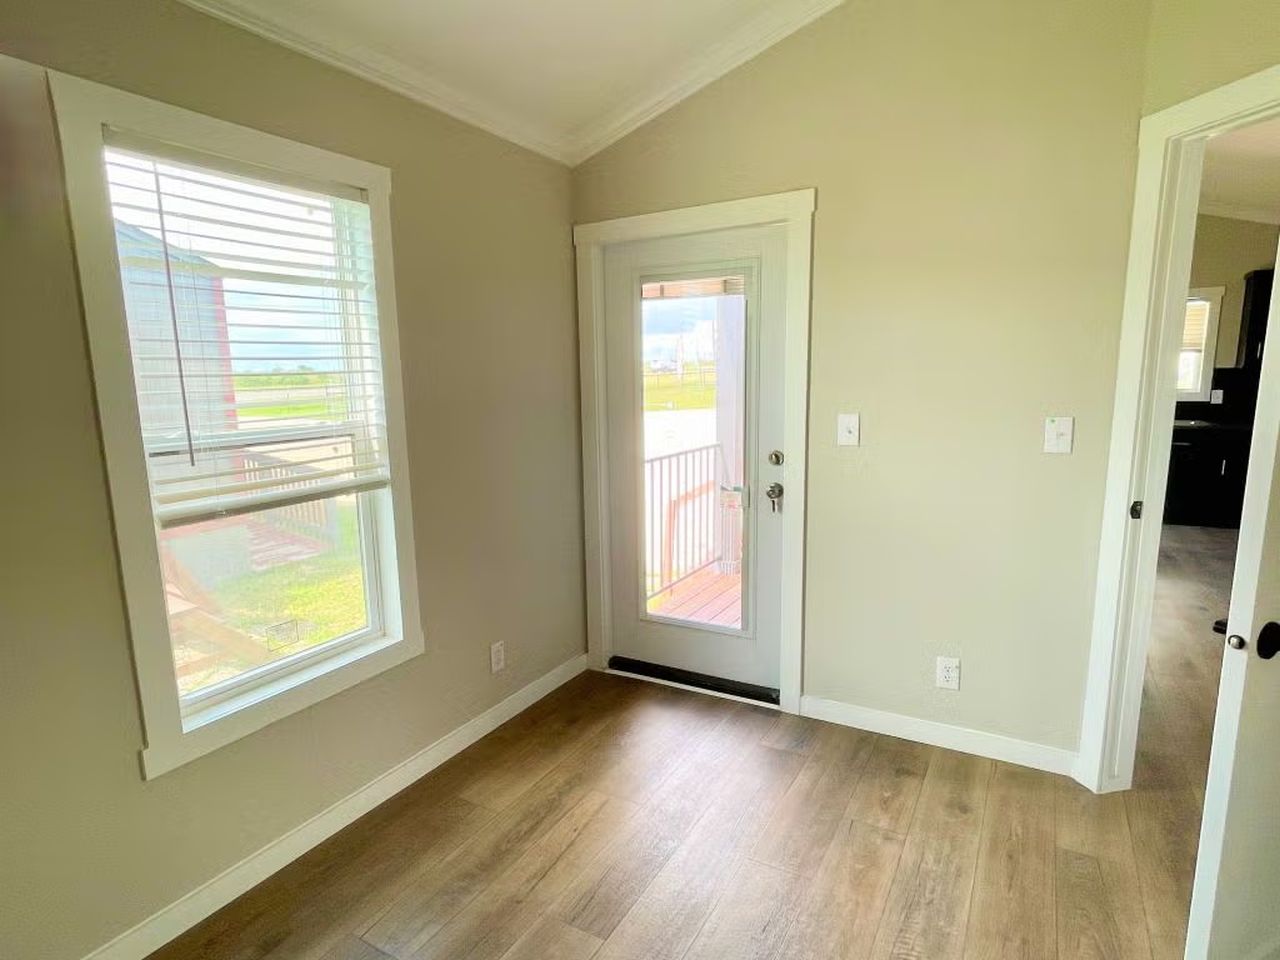
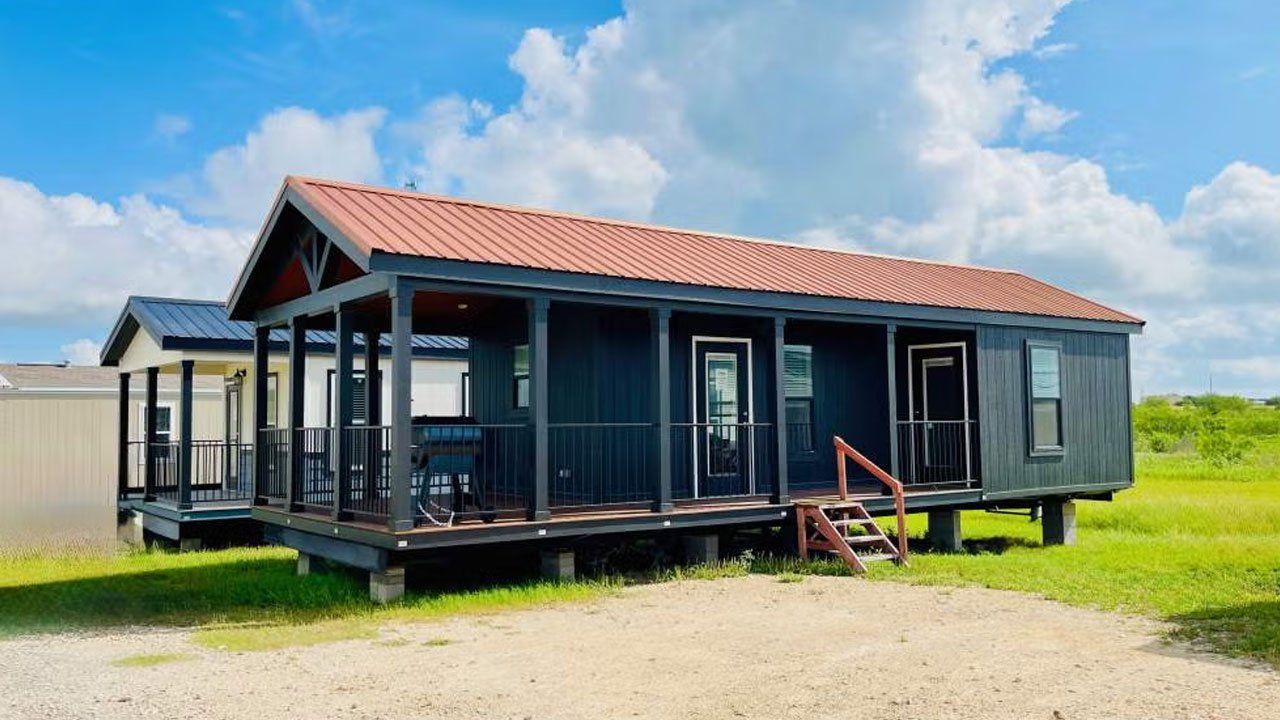
Finished in fiber-cement siding and capped by a metal roof, the tiny house is durable and long-lasting. It measures 40 feet long and features a 10-foot porch that offers space for relaxation while shielding the front door from heavy rain.
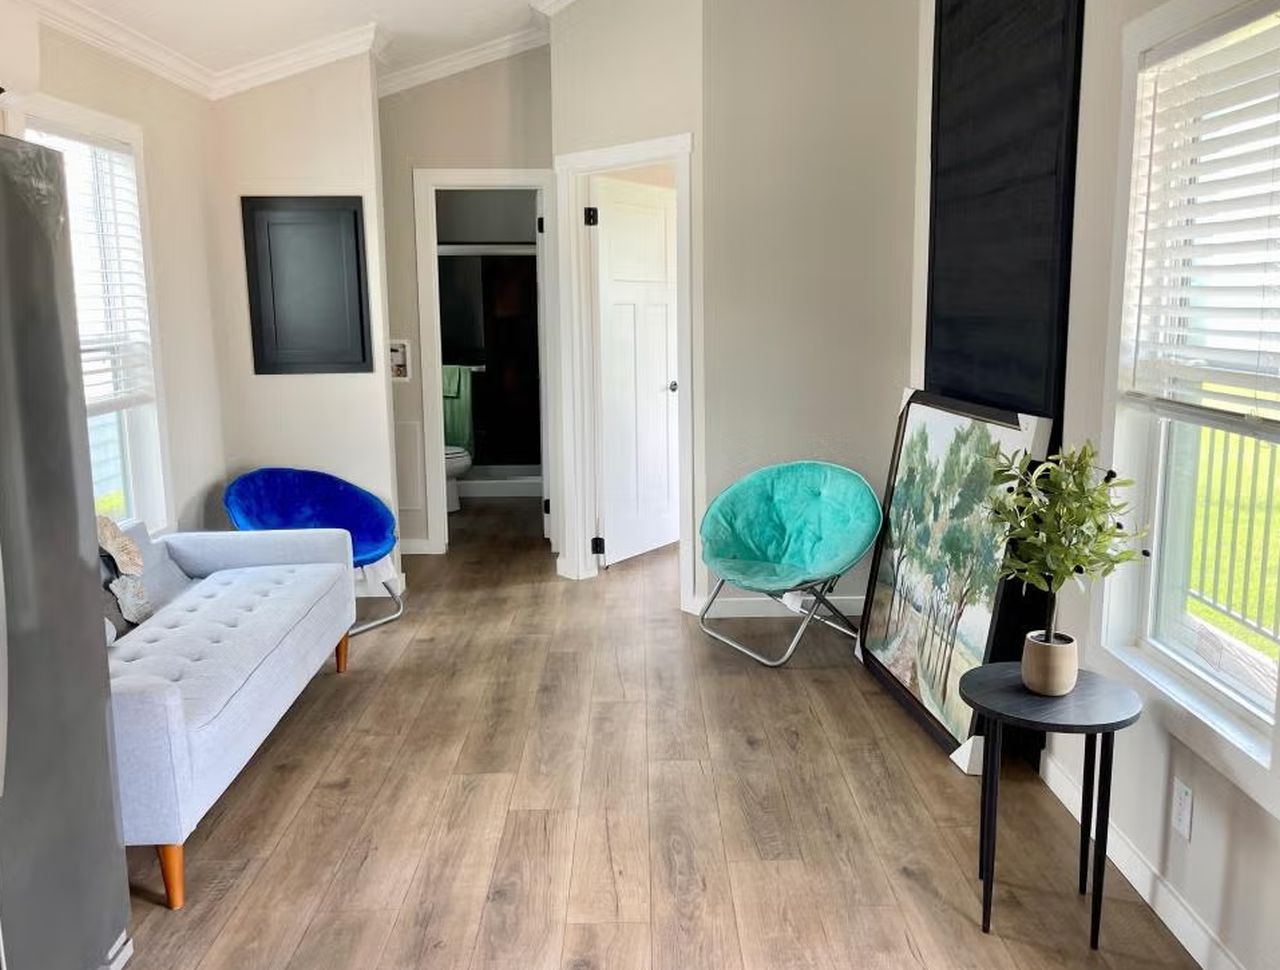
The layout includes a living room, bedroom, kitchen, and bathroom, with each space designed to be spacious enough that retirees won’t feel cramped. That is helped along by an extra-wide 15-foot width, which keeps the rooms open and airy.
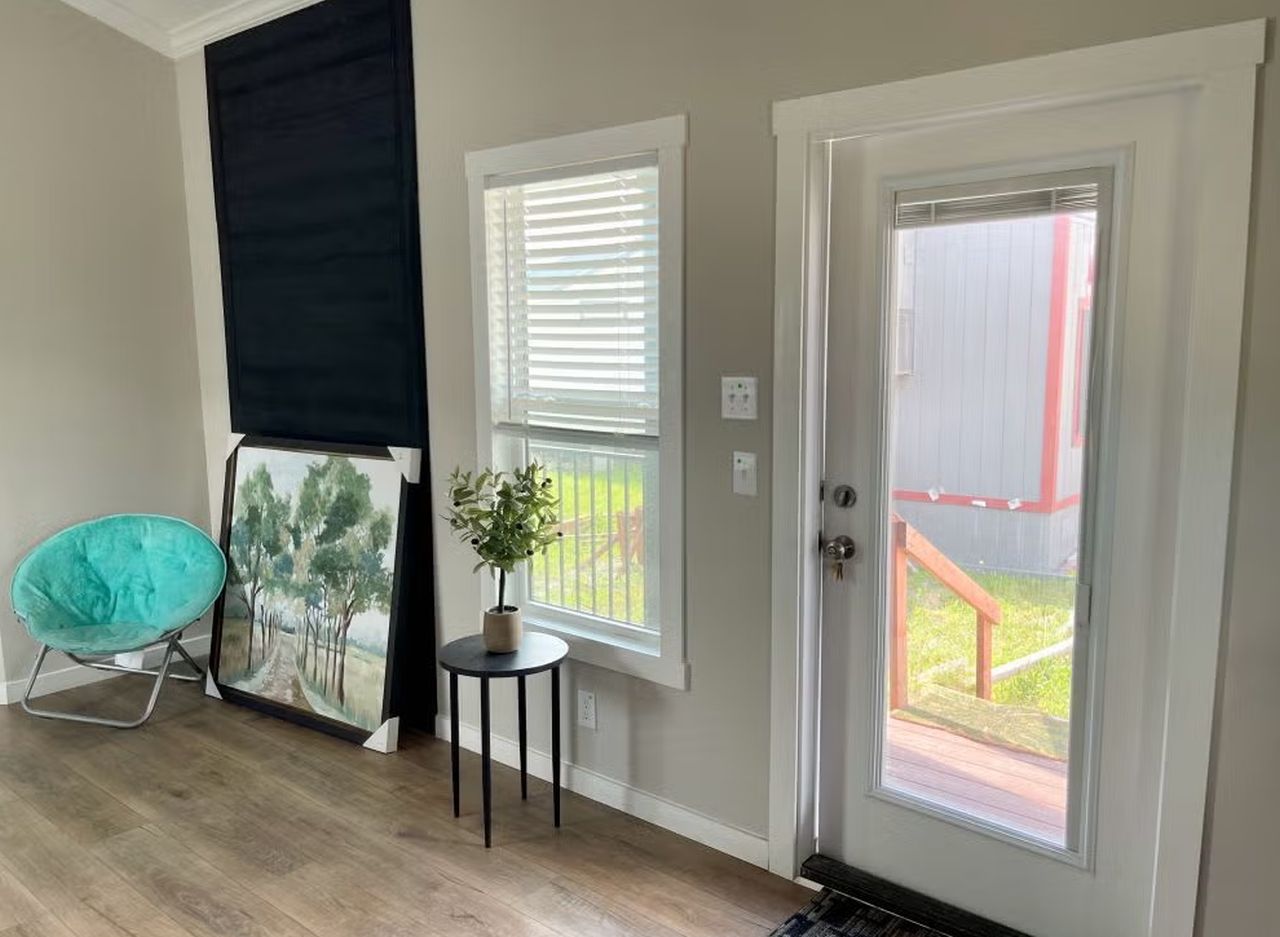
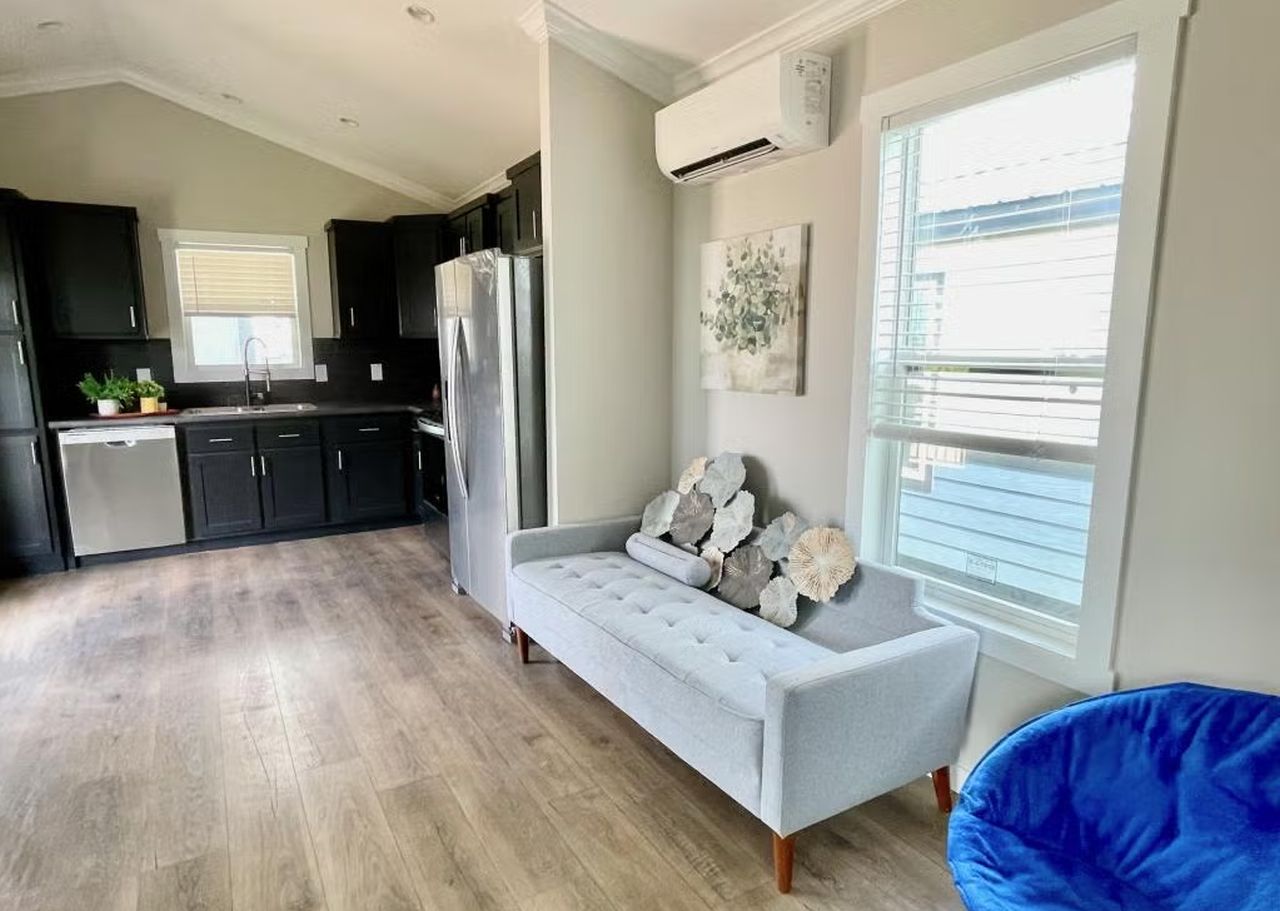
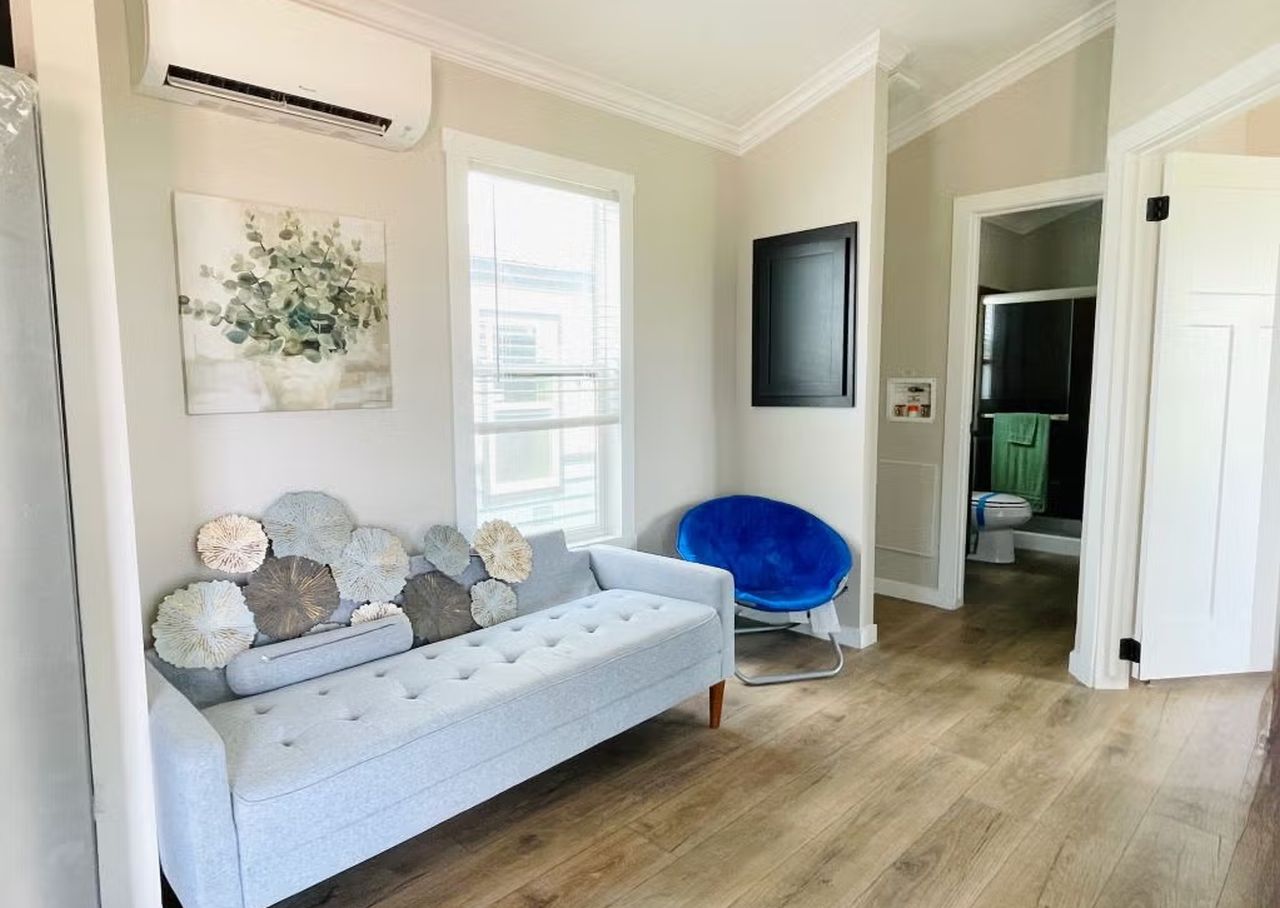
Visitors first enter the living room, furnished with a sofa. The rest of the space is left to the dwellers’ discretion, and most retirees prefer to keep it that way, without extra furnishing or the entertainment walls that modern-day tiny house enthusiasts love to build into their homes.
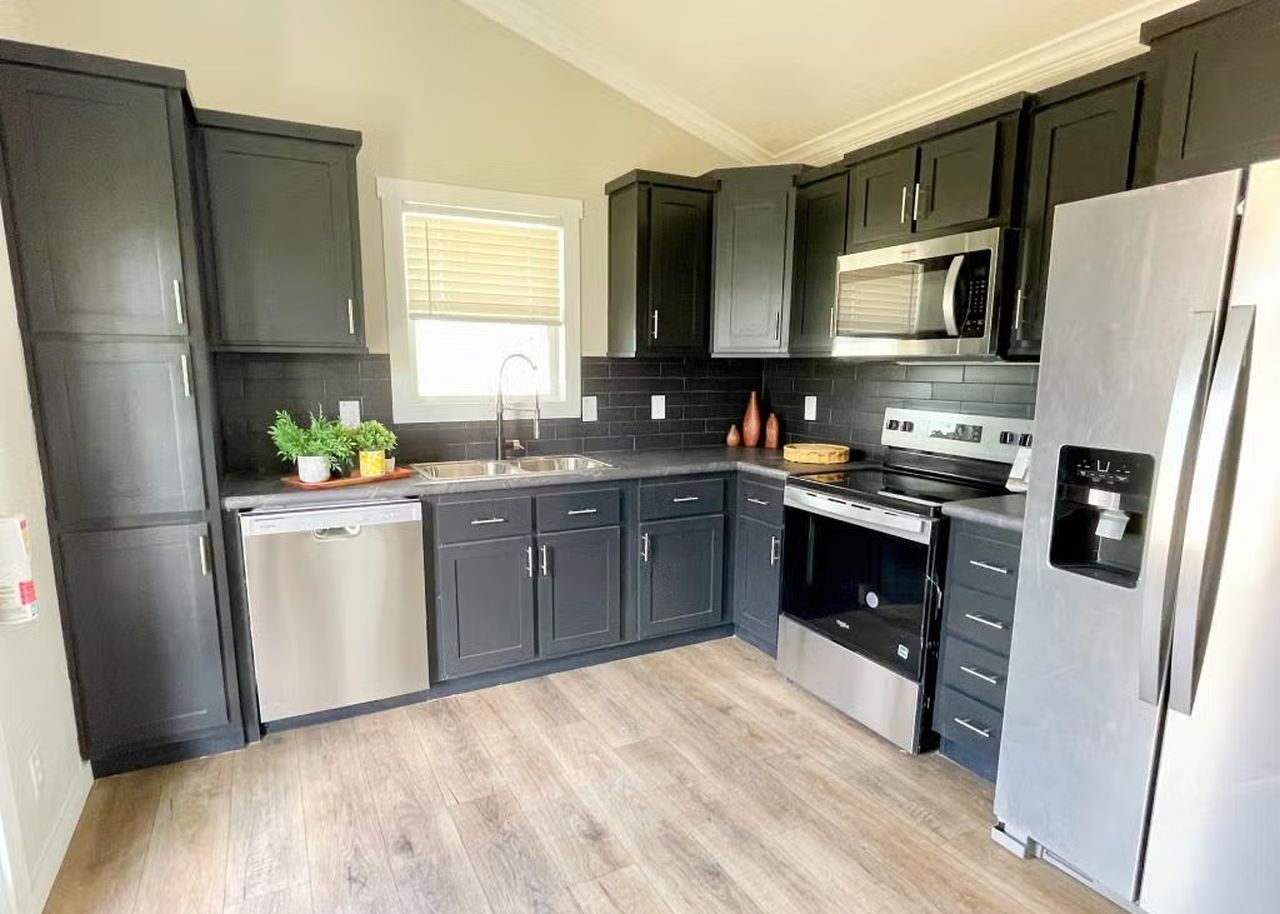
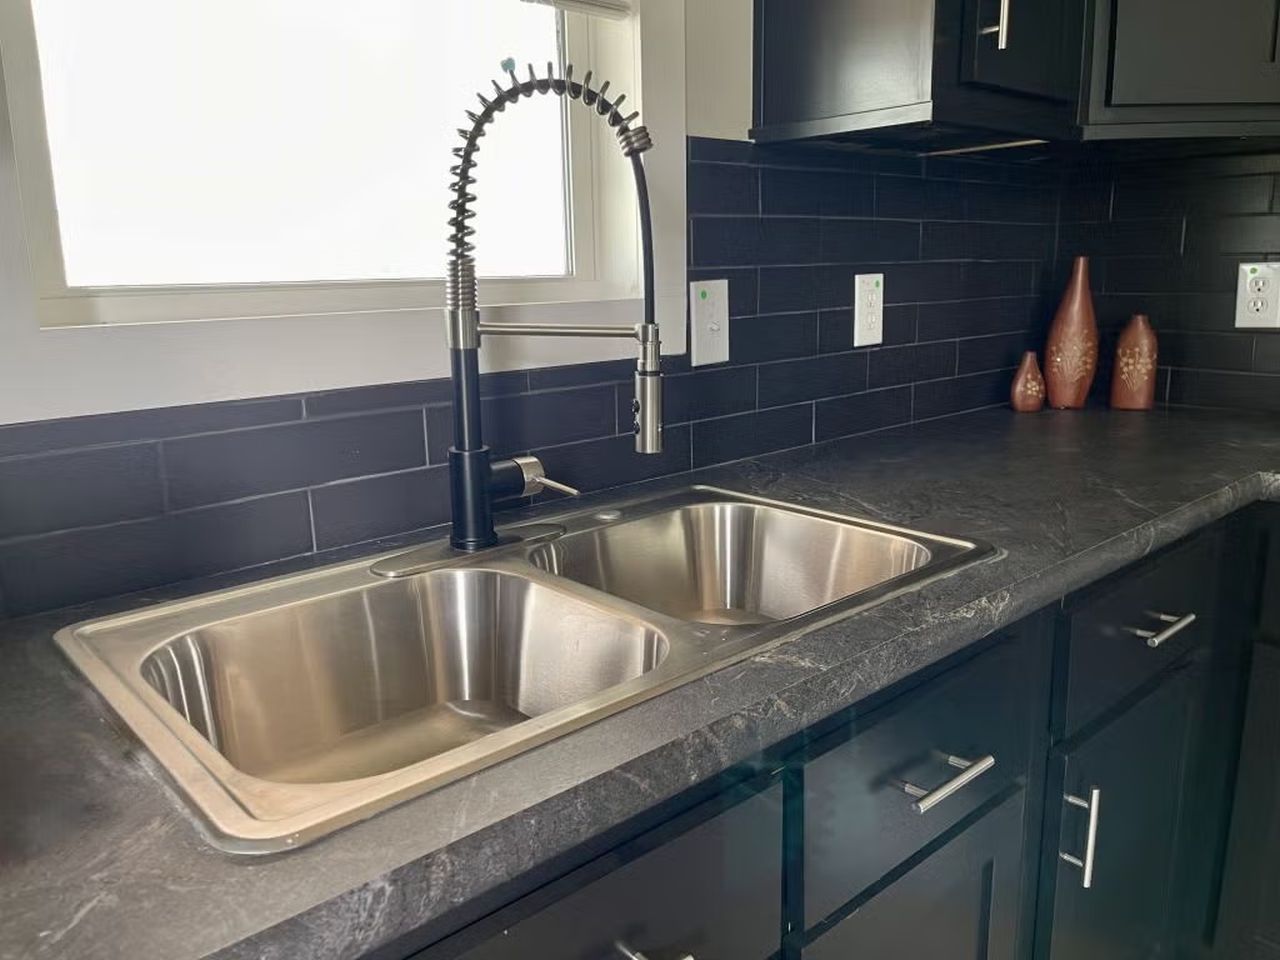
Adjacent to the living room is the kitchen. The Hill Country has an L-shaped layout packed with the essentials. This includes an 18-cu. ft. refrigerator, a 30-inch self-cleaning gas range, a power range hood and light, and, most importantly, a dishwasher, an appliance still considered a luxury in tiny homes. Among other features are wooden cabinets and drawers, a ceramic tile backsplash, and a stainless-steel kitchen sink with a single-lever faucet and sprayer, all resting on laminate countertops with rounded edges.
Also Read: Fiesta Tiny House Features Porch and Bathtub in Three-Bedroom, Two-Bathroom Layout
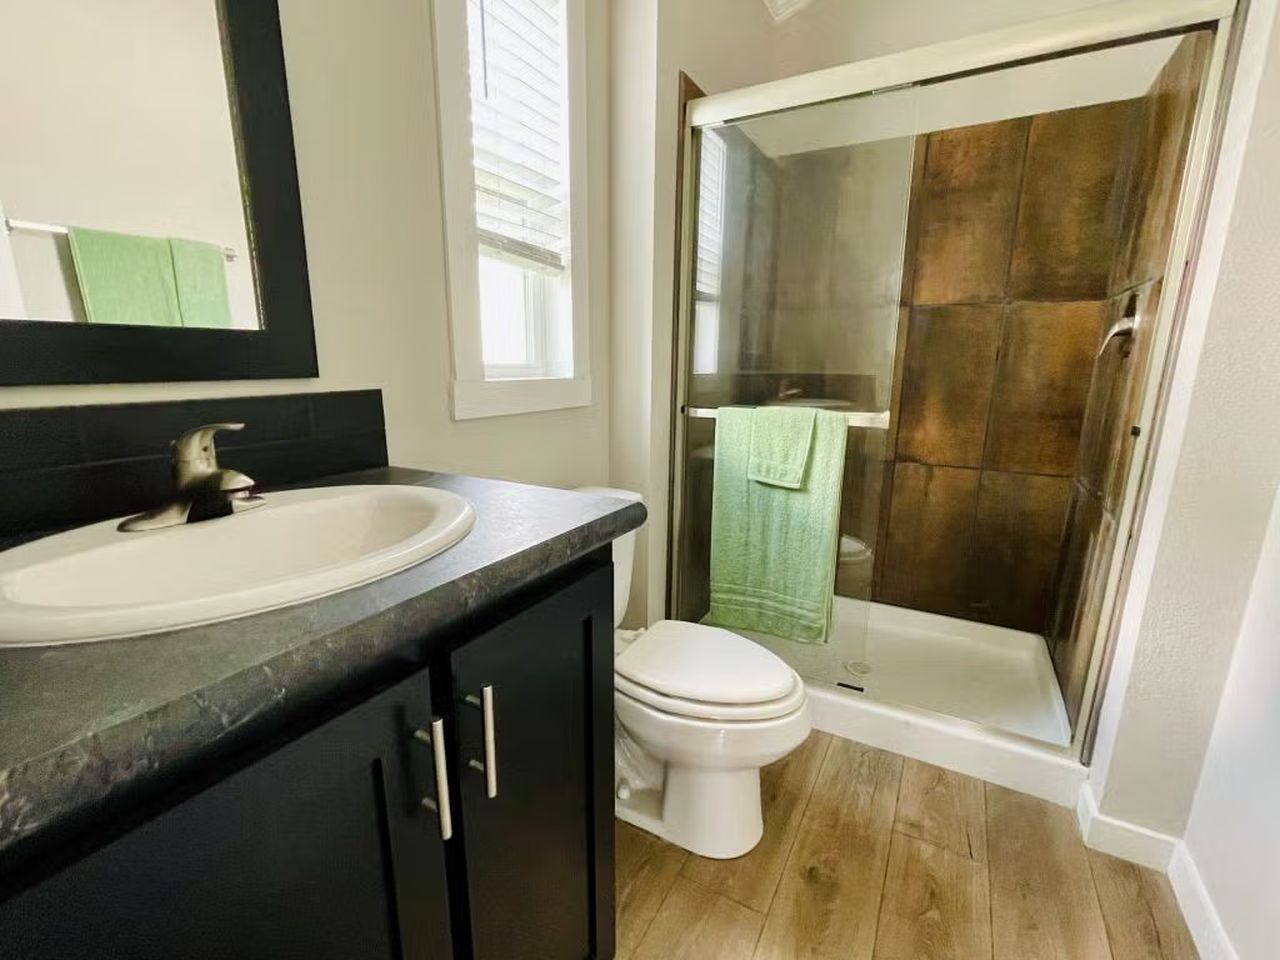
A little ahead of the kitchen is the bedroom. Simple and spacious, it sleeps two comfortably and features built-in chest drawers for storage. Elsewhere is the bathroom, which includes a vanity, toilet, and glass-enclosed shower.
The Hill Country tiny house seems tailor-made for retired couples who’d rather skip the cramped, on-the-move feel of a mobile dwelling. As with most park models, the Hill Country runs on a standard RV-style hookup.