Texas-based Cowtown Cottages is known for building spacious tiny homes on wheels. One thing the builder is particularly popular for is the inclusion of generous outdoor living spaces. For its newest model, the Canyon Ranch tiny house, Cowtown Cottages outdid itself. The Canyon Ranch comes with a three-sided wrap-around porch to maximize your joy of indoor-outdoor living.
Inside, the layout is opulent with luxury finishes, a ground-floor bedroom, and a giant double loft with one side housing a bedroom and the other being flexible for use as a lounge or home office. Its green exterior pairs incredibly well with the natural wood roof trim and railings. Black trim frames the multitude of windows and the doors.
You access the interior from the central door and reach the foyer. The foyer has a small built-in bench with storage underneath for shoes. There are hooks and overhead cubbies to put coats, umbrellas, bags, and such. Interestingly, the Canyon Ranch tiny house has its staircase in the foyer, a rarity in micro-dwellings.
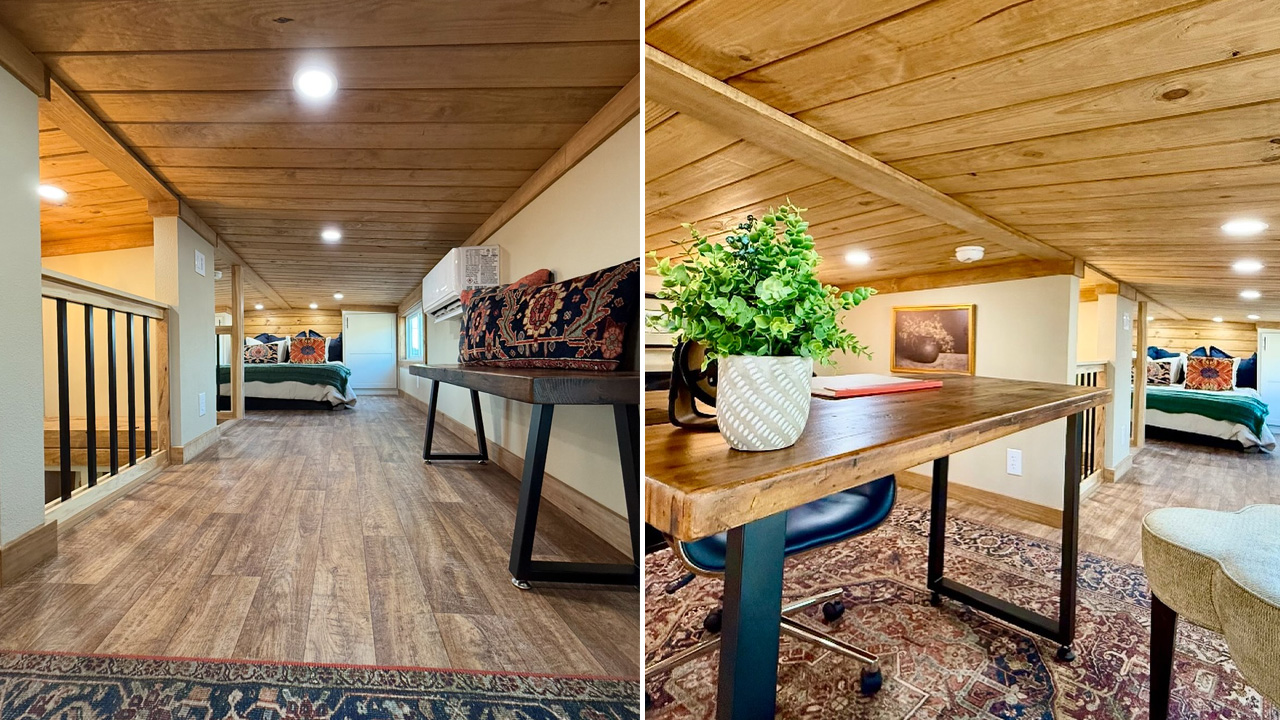
Take the stairs and go up to the giant, low-ceiling loft. It is split in two. One side features a bedroom with a king-size bed and two closets. The other side is designed as a home office.
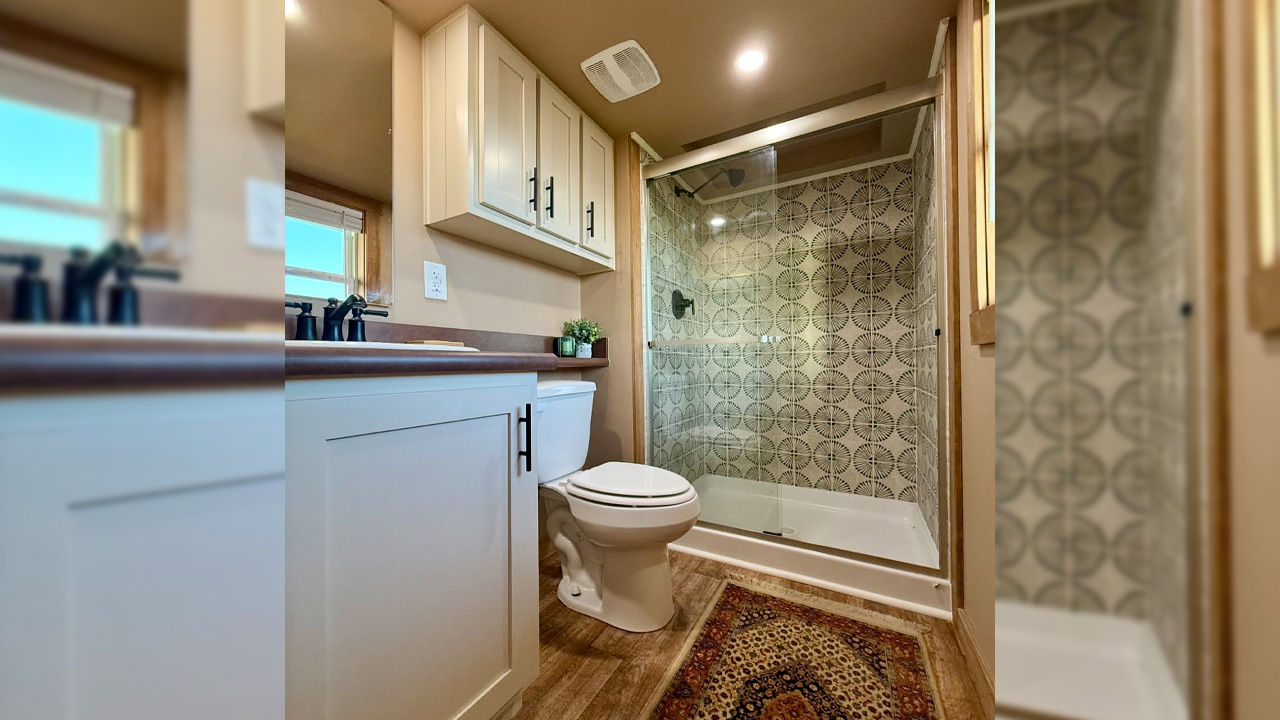
The bathroom entrance is also in the foyer, making it accessible to everyone at all times. You wouldn’t have to navigate the privacy of a master bedroom whenever you want to freshen up. The bathroom has a tiled shower stall, a toilet, wall-mounted cabinets, and a vanity sink.
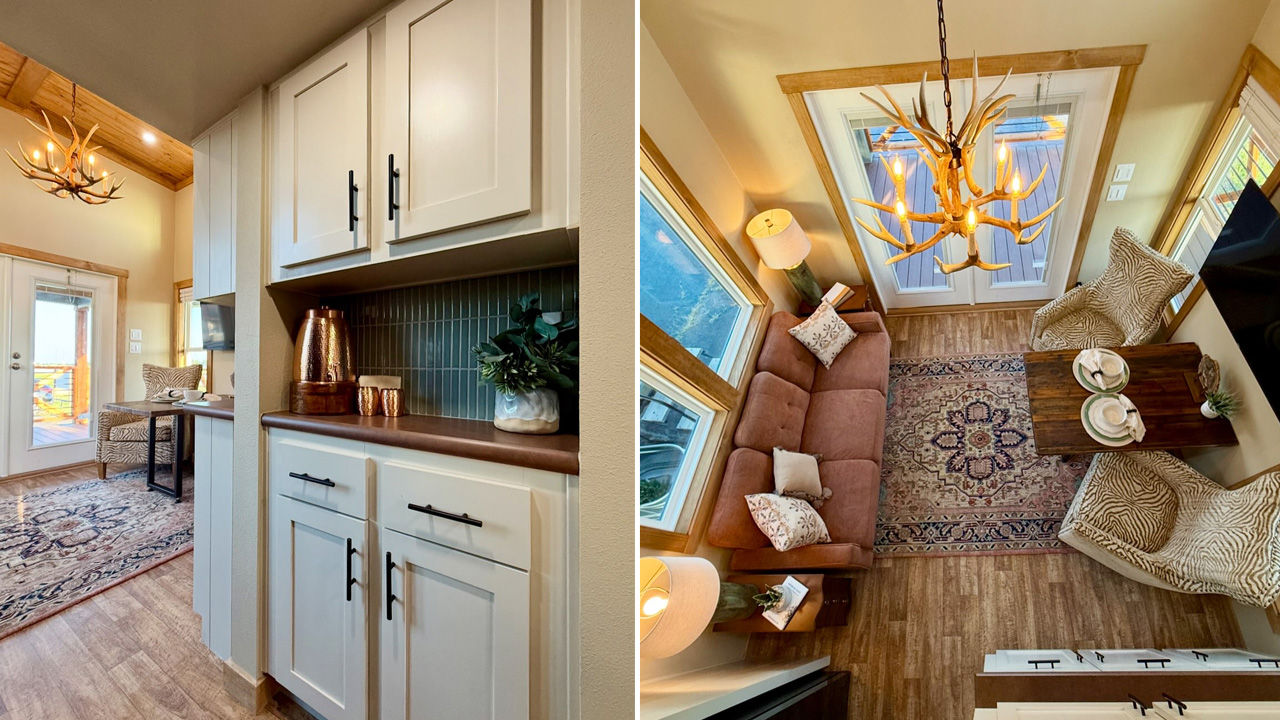
From the foyer, access the open-floor layout. You step into the linear kitchen. The centrally located cooking space packs a giant refrigerator, dishwasher, cooktop, oven, microwave, and range hood. There is also a coffee station with storage under and above to complement the kitchen storage space.
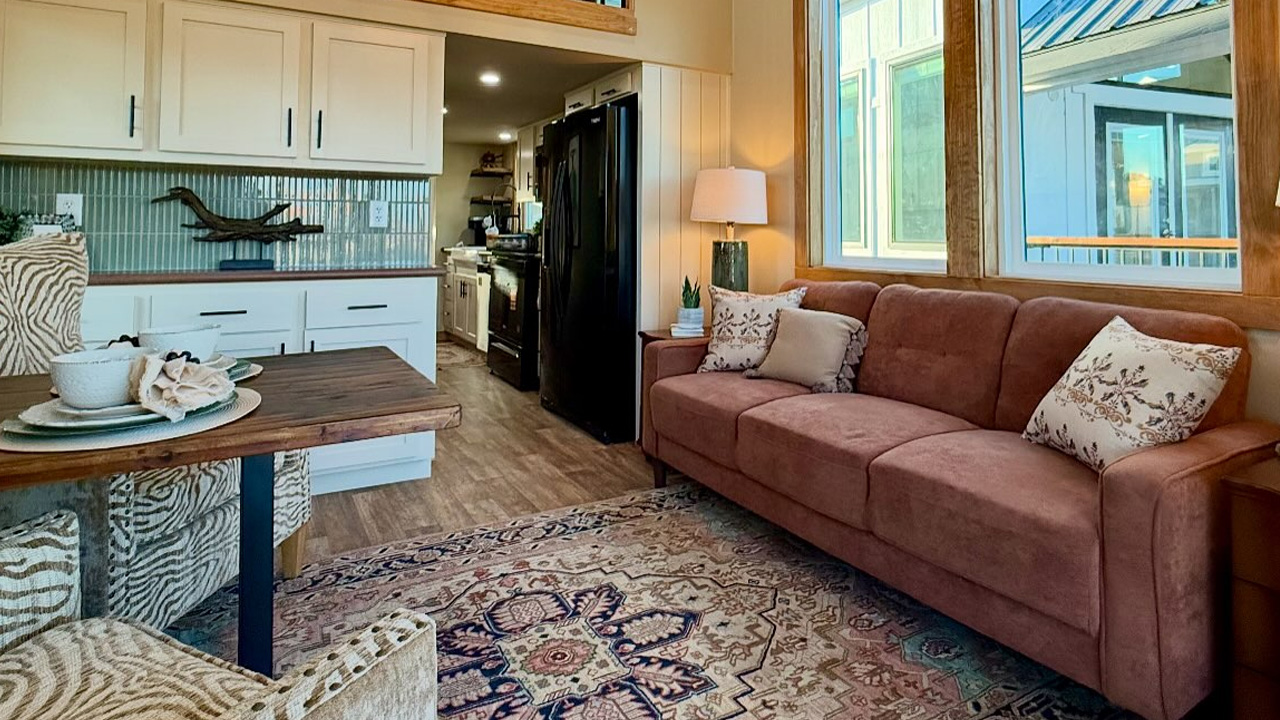
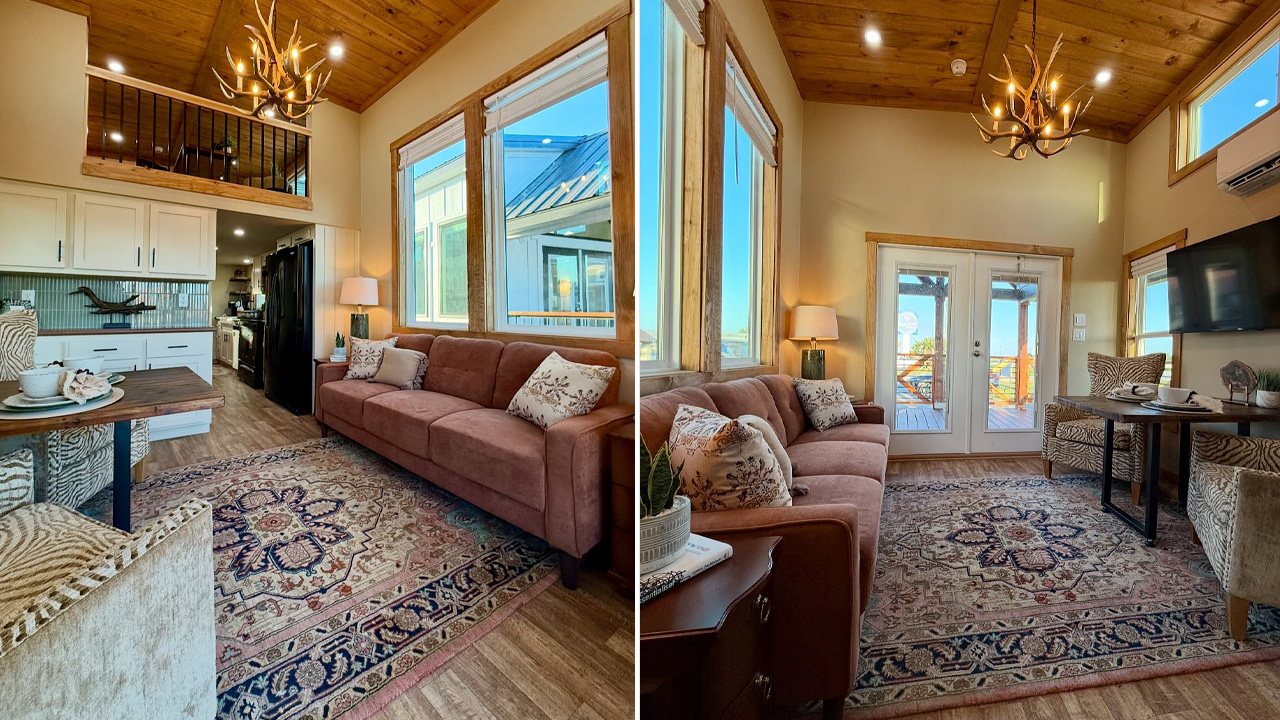
On the right is the living room. The high-ceiling living area has a couch next to the window, flanked by side tables. Facing the couch is a dining setup for two with a wall-mounted television. The space also has a wall of cabinets with a small counter space to display your things. You can access the porch from the living area and have a cup of tea out there. Or enjoy your meals out there in fresh air.
Also Read: Two-Bedroom Sarasota Tiny House Features Porch, Fireplace, and Walk-In Closet
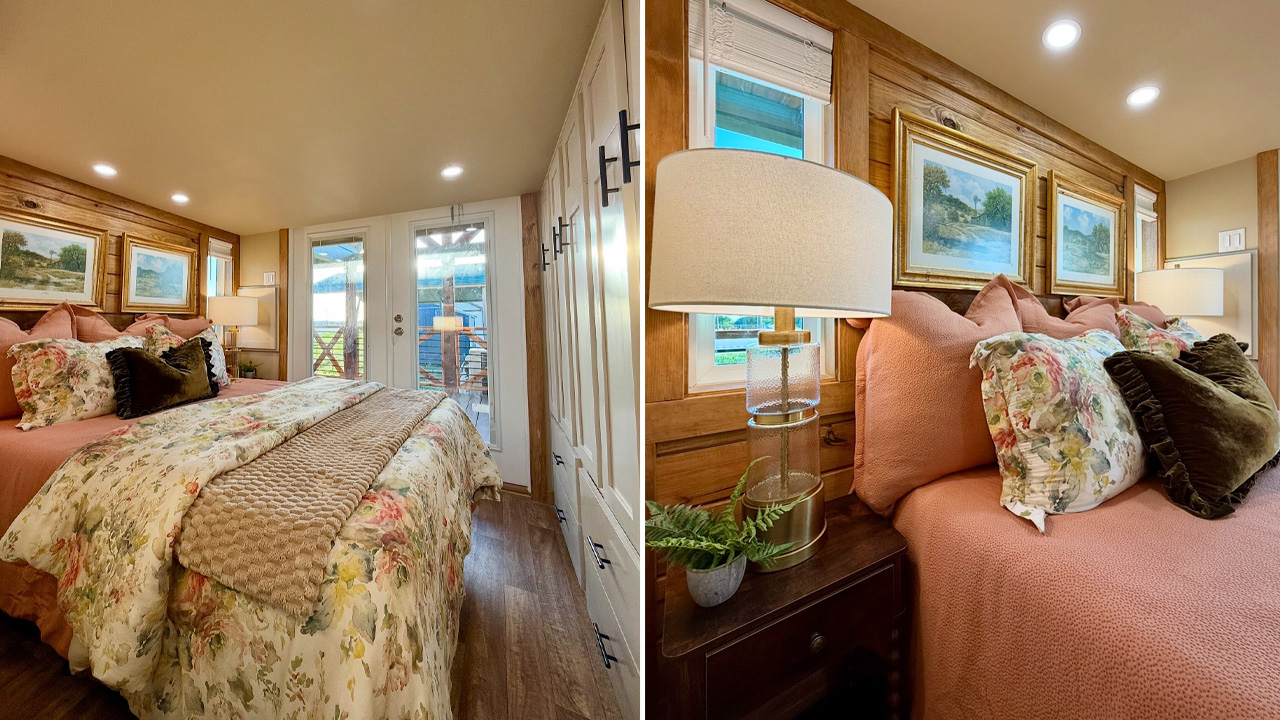
On the left side of the kitchen is the master bedroom. It has a king-size bed and two side tables. The room also has a huge wardrobe wall. The covered porch wraps around the house to provide a private space from the bedroom.
The Canyon Ranch tiny house is priced at $130,000 and can be your home before Christmas this year. So if this cottage-style park model feels like home to you, get in touch with the builder and put in your custom order.