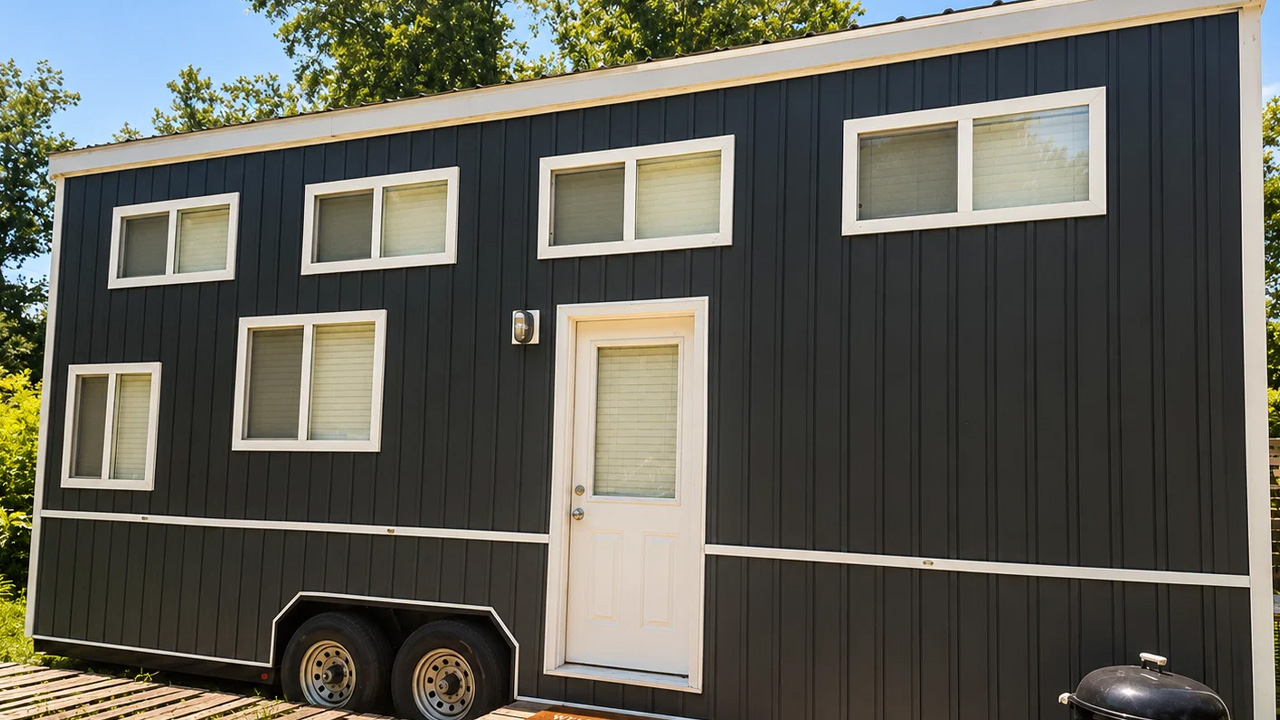
Who doesn’t want to settle down in a tiny house with peaceful surroundings and nature’s harmony? The Lake Lanier tiny house in Georgia ticks all the boxes for simple living with its uncomplicated design and farmhouse-style aesthetics throughout. The dwelling is built to give dwellers a serene and nurturing space to grow, simplifying their tiny house journey further.
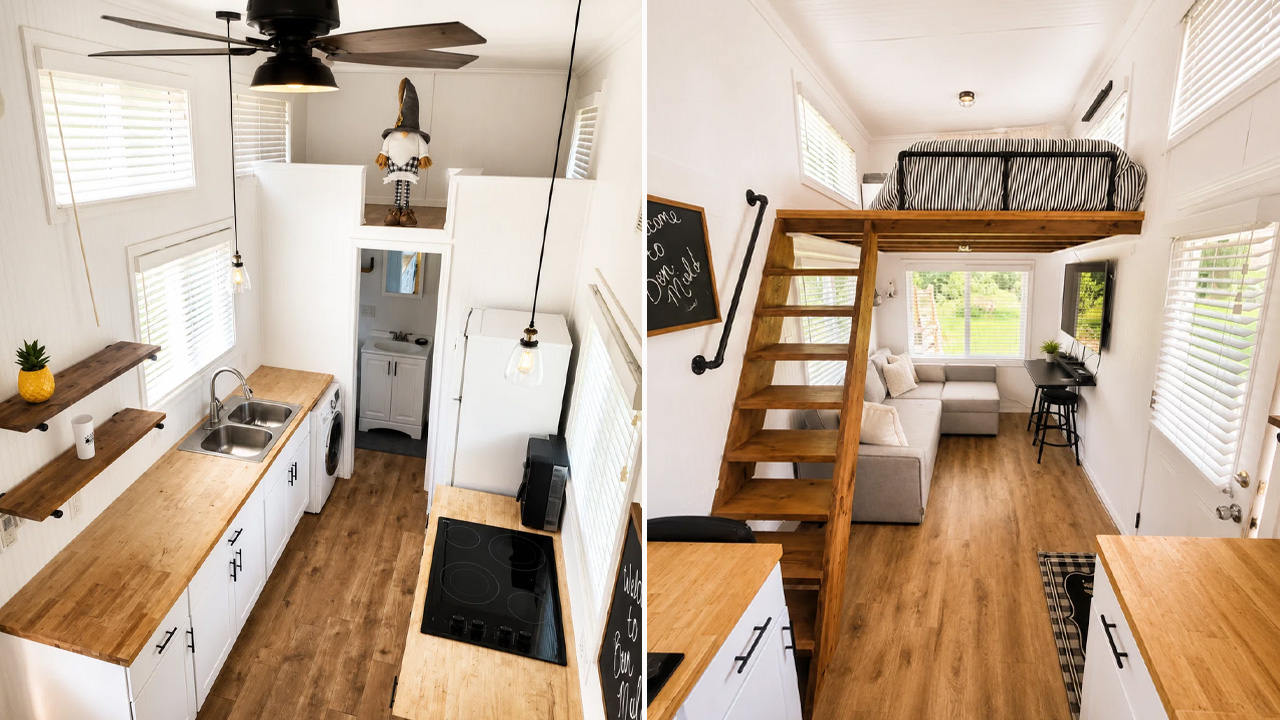
Suited for couples or a small family, the Lake Lanier tiny house on wheels measures 26 feet long, 8 feet wide, and 13 feet tall. It is constructed to match current building standards and modern needs with a functional and flexible floor plan. The home offers a living room, two lofts, a kitchen, and a bathroom in a 300-square-foot, thoughtfully designed footprint.
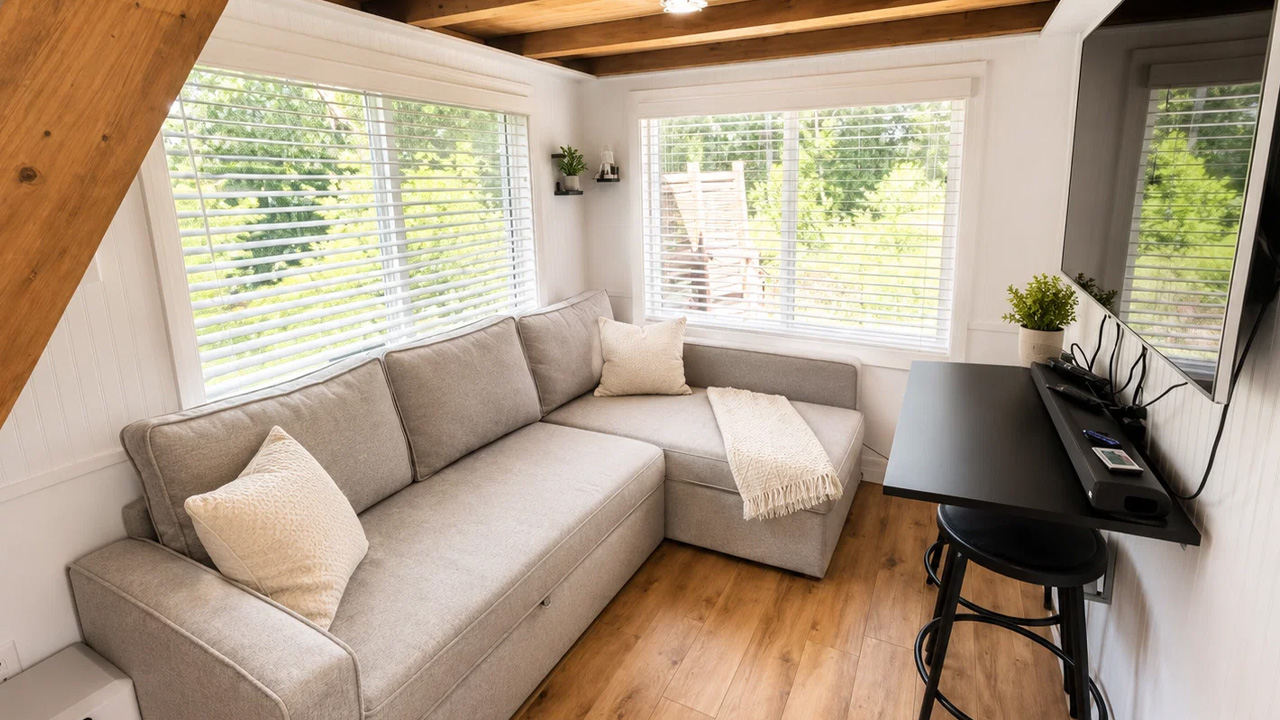
The interior feels cozy and bright with wooden beams, farmhouse pendant lights, and windows pouring in ample natural light all day long. It feels inviting with an instant feeling of warmth and belonging. Upon entering, the living room welcomes you with a three-seat sleeper sectional sofa with storage. It pulls out into a full bed, making it easy to accommodate guests.
A fold-down dining table offers comfortable space for eating, working, or chatting, without taking up valuable floor space. There is also an entertainment wall. The windows play an important role in keeping the space illuminated with feel-good vibes.
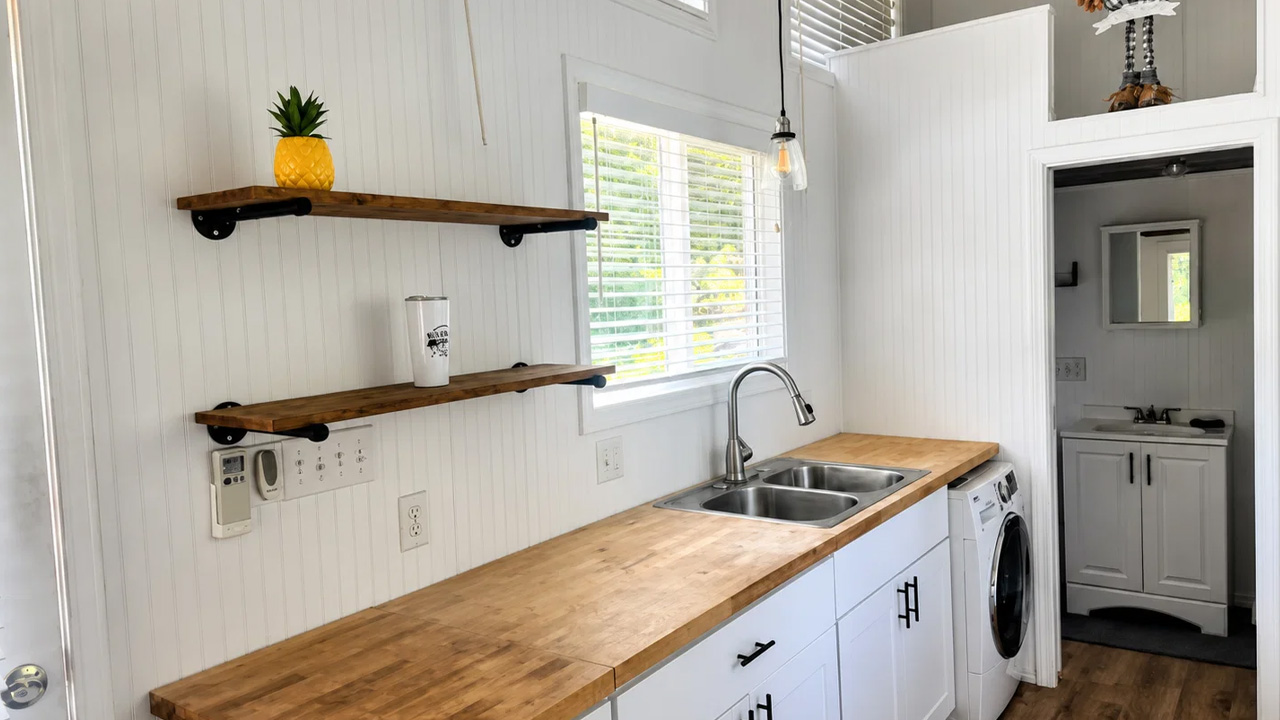
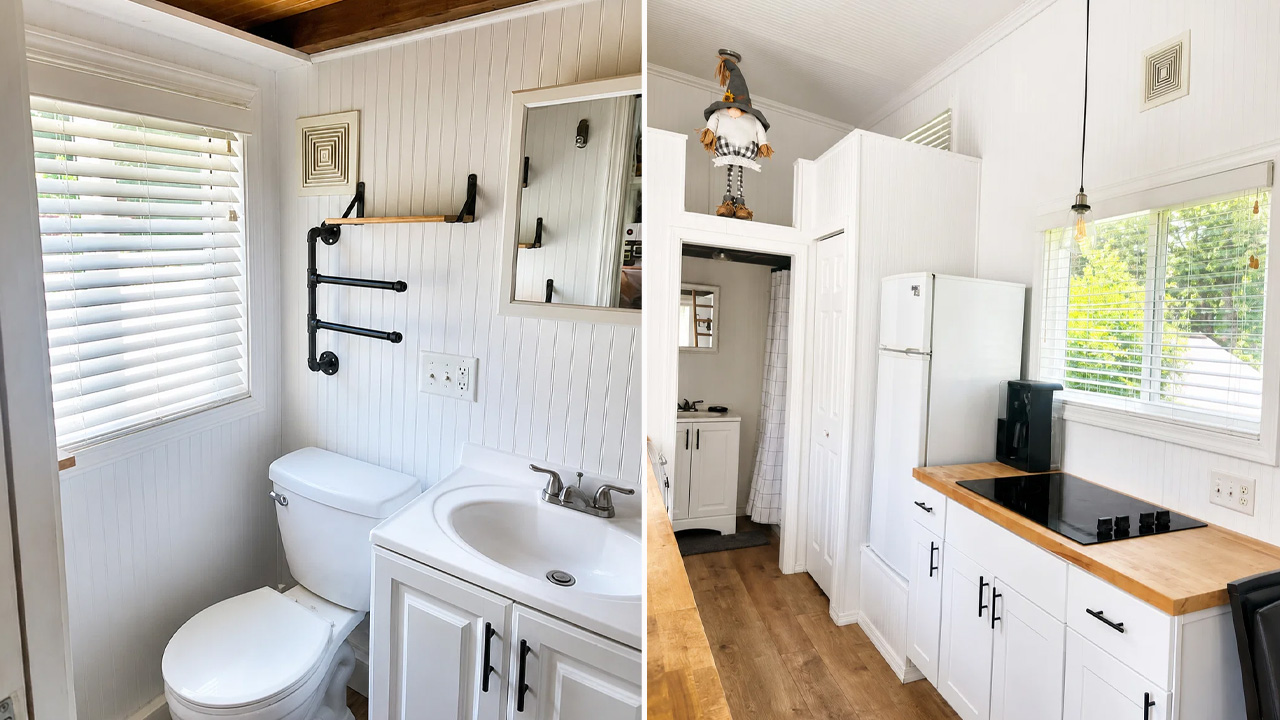
Next, the kitchen serves as the central hub for cooking, dining, and socializing. It has a butcher-block countertop with farmhouse-style cabinets and floating shelves. The kitchen is completed with a refrigerator, cooktop, and washer-dryer unit. Windows keep you engaged and entertained as you cook.
Also Read: Camille Tiny House Features Detachable Deck, Awning and Spacious Mezzanine
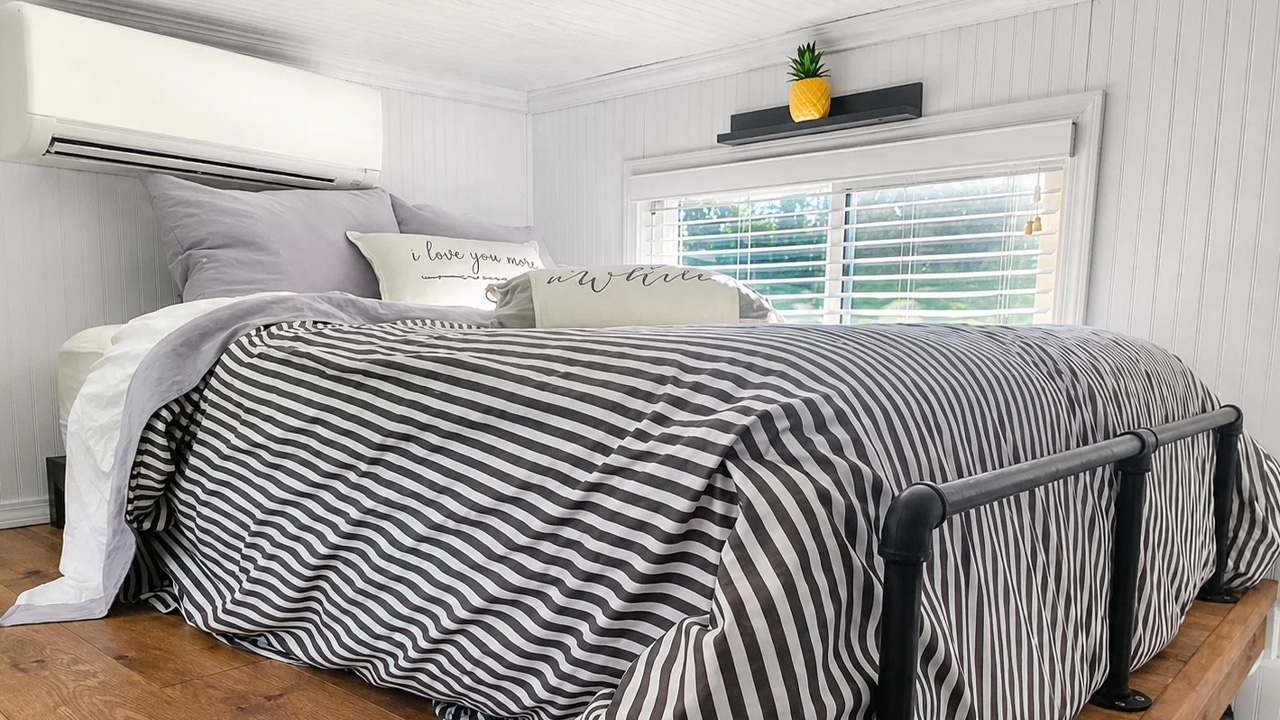
From the kitchen, you can step into the bathroom. Enclosed by a sliding door, the bathroom is well-appointed with a vanity sink, a tub and shower, a flush toilet, and a ventilation fan. Take the flight of stairs from the kitchen and head to the primary sleeping loft. It has a queen-size bed frame, mattress, and nightstand. There is a second loft above the bathroom, which doesn’t look spacious enough for sleeping, but can be used for storage, reading, or other recreational activities.
The Lake Lanier tiny house has everything you would look for in a mobile home. It is designed to fulfil your contemporary needs without compromising on smaller details that could make a difference in tiny house living. The house is currently listed on Tiny House Listings for just $45,000.