Butch Cassidy Tiny House has a Porch and Gourmet Kitchen
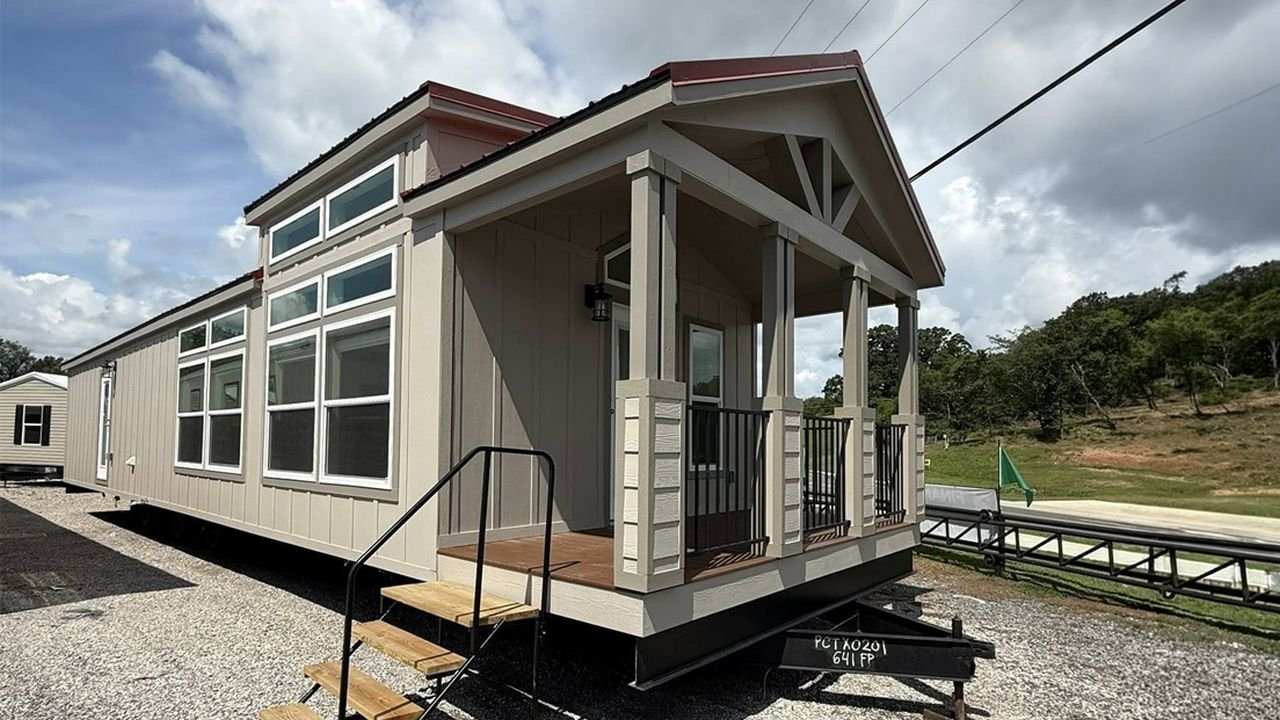
Gone are the days when tiny homes were the trend. This decade belongs to the rise of park model homes. Essentially tiny homes on wheels, these homes are anything but tiny. Case in point is the Butch Cassidy tiny house, which measures 66 feet long and 15 feet wide.
Currently available for purchase through Arkansas-based park model dealer Ozark Home Center, the Butch Cassidy tiny house offers 840 square feet of space, packing in two bedrooms, a gourmet kitchen, a bathroom, a living room, and a porch. We’ll discuss these features in detail below.
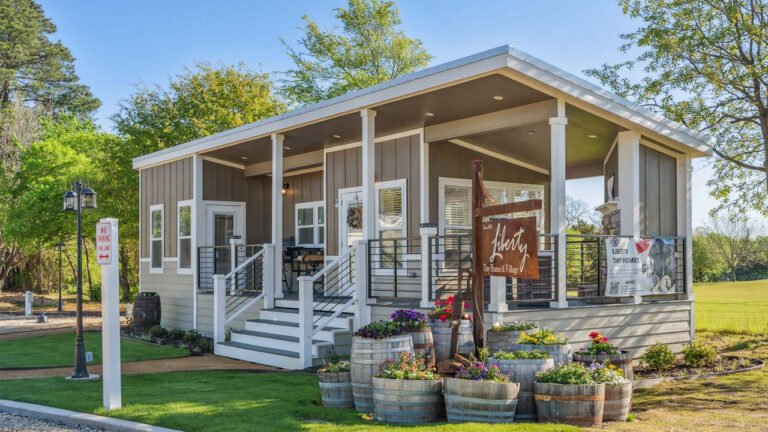
To begin with, the Butch Cassidy tiny house boasts a batten-hardboard siding exterior that is complemented by a durable metal roof. The tiny house includes a porch that not only shields the doorway from rain but also provides a nice, cozy spot to relax and unwind. The porch leads into the interior, which includes two bedrooms and one bathroom, a layout that gives it real potential as a guest house or a small full-time residence rather than just a weekend escape.
The tiny house also features wood cabinets and tile work, two finishes that tend to separate a builder’s higher-end offerings from its entry-level ones. Wood cabinetry, in particular, is often one of the first things swapped for laminate on a budget build. Hence, its inclusion here aligns with Ozark Home Center’s positioning of the home as a cottage experience rather than a bare-bones dwelling.
Similar to Decathlon Tiny Homes’ approach, the Butch Cassidy features an open living area with no furnishings, leaving the space entirely up to the dwellers’ discretion for customization. Adjacent to the living room is the kitchen, which features a countertop, cabinets, a separate kitchen island, and a range of appliances including a dishwasher, refrigerator, oven, and microwave.
Also Read: Extra-Wide Wheeler Tiny House Features Porch and Glass-Enclosed Shower
A galley kitchen layout has become common in park models of this size. It leads to the two bedrooms, which together sleep four people. The bedroom positioned at the rear serves as the primary bedroom and includes a walk-in closet for extra storage. Sandwiched between the two bedrooms is the shared bathroom, which features a toilet, vanity, and bathtub. The remaining area along the galley is dedicated to pantry and utility space.
For now, the home is available for in-person viewing at Ozark Home Center’s Hot Springs location. Pricing hasn’t been announced yet, but we expect it to fetch well above $90,000, if not more. The Butch Cassidy tiny house joins a growing list of park model tiny homes available through third-party dealers like RRC Athens and Carolina Custom Park Models.