Extra Wide Wheeler Tiny House has Porch and Glass Shower
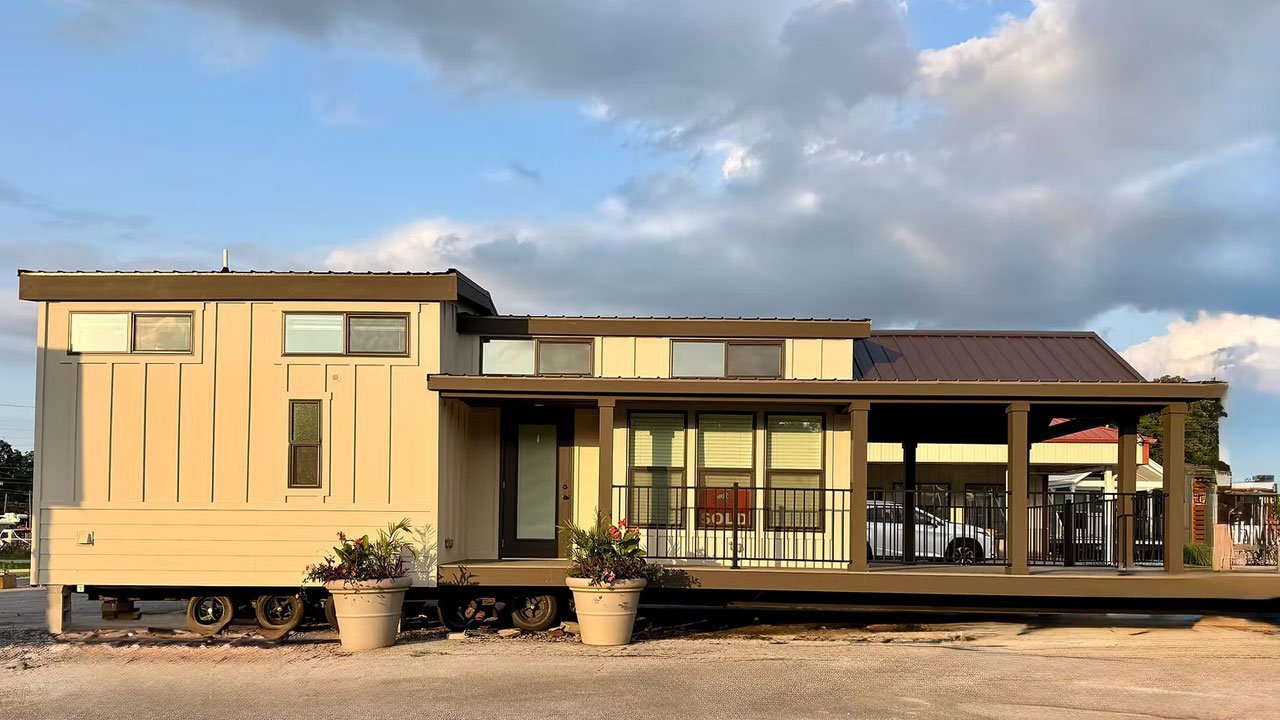
Carolina Custom Park Models is a US-based RV dealer that specializes in RVIA-certified park model tiny homes. The company recently sold the Wheeler tiny house on wheels that packs a full bedroom, a full bathroom, a kitchen, and a sleeping loft into 399 square feet. Set on a quad-axle trailer, the Wheeler measures 44 feet long and 15 feet wide. That extra width puts it in a size class between a tiny house and a recreational vehicle, so it stays legal to place on many RV lots and campgrounds while still delivering a layout that feels like a real home.
The tiny house has a steel-framed exterior wrapped in Hardie board siding, topped with a metal roof. Vaulted ceilings open up the interior more than the square footage suggests, and dual-pane windows keep the space airy and bright. A 100-amp panel box with 50-amp service handles power. The biggest selling point is the porch. It runs 10 feet long, with room for outdoor furniture so it can double as a secondary living room.
A front door off the porch leads into the main living space, where large windows and recessed LED lighting set the tone. The living room holds an L-shaped sofa and a side table, with the sofa facing a console table that can hold an Art TV. An AC unit is mounted above that to keep the room cool through summer.
Adjacent to the living room is the kitchen of the Wheeler tiny house. Unlike the park models we’ve covered recently with central islands and dishwashers built-in, the Wheeler tiny house keeps things simple.
It features white cabinets paired with matte black hardware and a matte black gooseneck faucet, set against quartz countertops. On the appliance front, the tiny house features a full-size gas or propane range that handles cooking, a stainless-steel microwave sits above it, and a side-by-side stainless refrigerator comes with an under-storage freezer.
Also Read: Farmhouse-Style Anna Fae Tiny House Features Three Bedrooms, Two Bathtubs, Dishwasher, and Fireplace
A galley connects to the main-floor bedroom, a private space with a closet that has its own door, a nickel gap wood accent wall, and an egress window for safety. The queen bed sleeps two, with a jack already in place for a future TV mount. A sliding door off the bedroom opens into the utility room, where the washer and dryer are tucked away.
A staircase leads up to the loft bedroom, which also sleeps two. Downstairs, the bathroom features a porcelain sink, brushed nickel faucets, a ceramic backsplash, an exhaust fan, and a one-piece shower with a glass enclosure. As with most tiny homes at this length, the Wheeler tiny house runs on a standard RV-style hookup.