Sledhaus Tiny House Fits Glass Wall, Covered Porch in 200 sq. Ft.
Today, the tiny house industry is in limbo: Some are going too far to stretch the limits of what it means to be a tiny house, while others are strictly adhering to its founding principles. We have seen the likes of the Sherman that stretches over 72 feet long, the 65-foot-long Kendryk, 62-foot-long Anna Fae, and 54-foot-long Fiesta, challenging the norms of the industry with their regular-sized home proportions. Then there are dwellings like the Sunrise Prestige and Scandinavian Sierra that stay well within the proportions to offer a larger-than-life downsizing experience. To join the latter category is the Sledhaus 200 tiny house by Utah-based Irontown Modular.
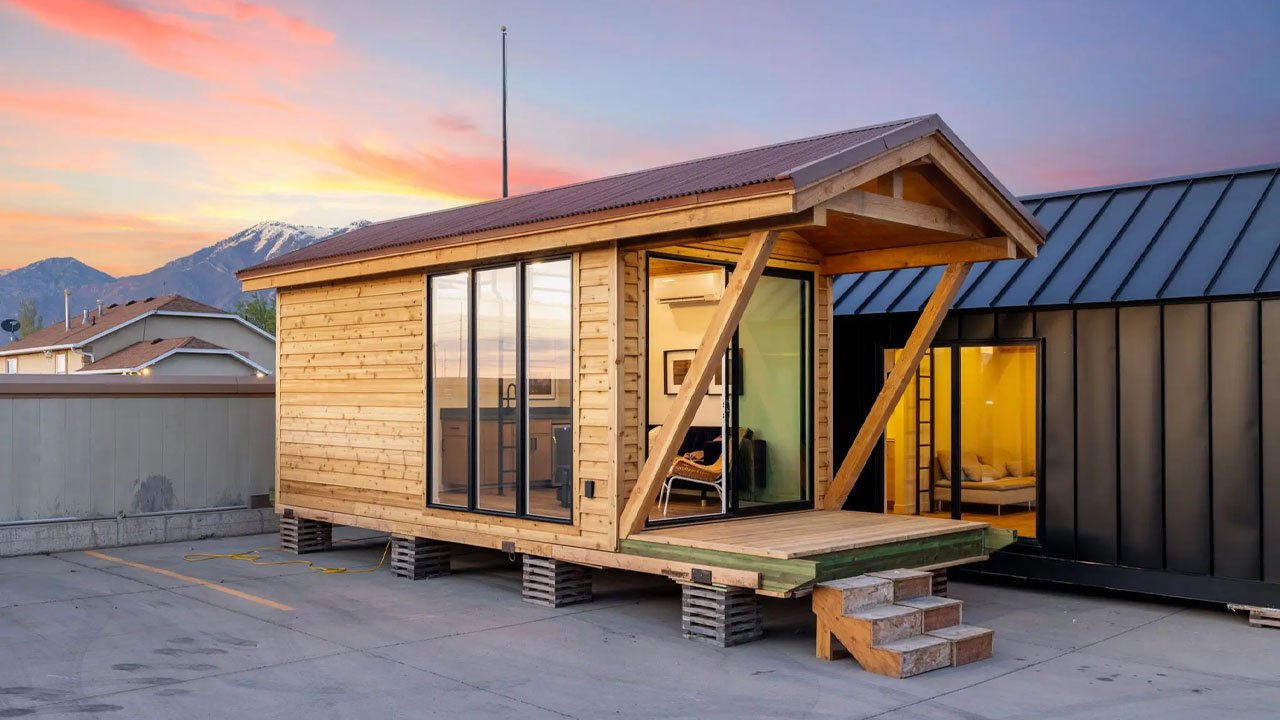
Measuring 20 feet long and 10 feet wide, the Sledhaus tiny house is among the tiniest micro-dwellings that we have seen in recent times. That, however, shouldn’t signify that it is small by any means. The park model tiny house has a covered porch, open-floor plan, kitchenette, bathroom, and living room with a floor-to-ceiling glass wall.
It is an ideal dwelling for a couple or an individual to live in permanently, as its 200-square-foot footprint is big enough for two people. The Sledhaus 200 has a studio cabinesque aesthetic that fits right in a backyard or in green pastures.
The compact house has a gabled roof, extending over the porch. The porch isn’t cordoned off with railings, which otherwise would have ruined its rustic aesthetic with an industrial touch. Two slanting beams add an illusion of support for the roof over the porch.
A double sliding door opens into the living area, which is minimally furnished. The couch here can be swapped for a sofa bed to sleep two more people when needed. There is a coffee table in the middle, with room for a couple of reading chairs. A mini split unit keeps the space temperate.
Facing the couch is the giant floor-to-ceiling wall of windows, illuminating the space throughout the day with natural light. Combined, the entrance and the glazed wall bring in plenty of surrounding views.
A kitchenette is designed next to the couch, underneath a fixed ladder going up to the loft. The counterspace is aplenty, with a mini fridge fitted underneath. There are a couple of cabinets for storage. Since it is primarily designed as an ADU, the Sledhaus 200 doesn’t come with a cooktop, which can be easily remedied with an induction cooktop. The integrated sink takes care of the dishes.
Also Read: Extra-Wide Ashland Tiny House is Park Model With Two Porches, Sleeps Eight
At the end of the house is the big bathroom. There is a full-size shower cabin, a toilet, and a vanity sink. It is big enough to fit in a mini washing machine as well. Outside the door, you can place a dresser for clothes and such should you choose it as your permanent home. Overhead, the loft bedroom can fit in a queen-size mattress. You can place a couple of nightstands along the mattress to store essentials.
Despite its small footprint, the Sledhaus 200 tiny house offers an ideal living solution. The 20-foot tiny house is priced at $85,000, and can be customized according to your needs.