Single-Level Les Izmoore Tiny House Offers Open Floor Plan
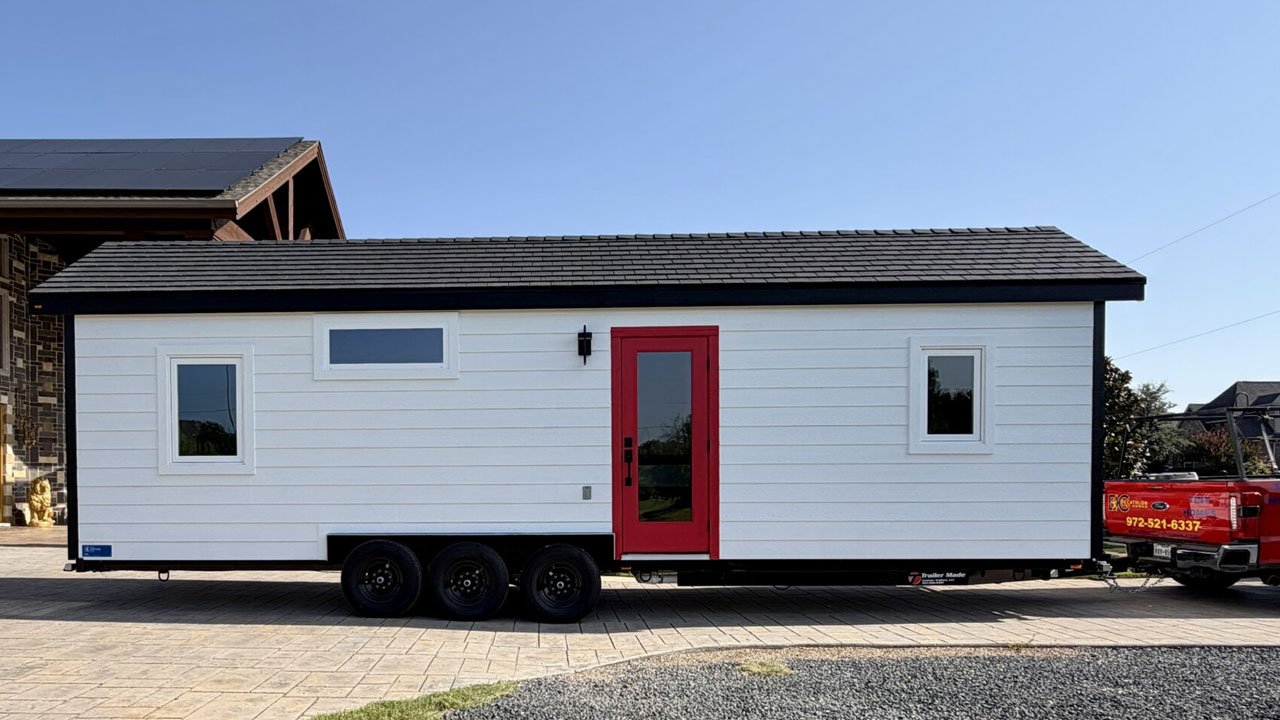
Few tiny house builders have made a reputation for combining craftsmanship and practicality quite like Decathlon Tiny Homes. Based out of Texas, the company specializes in high-quality tiny houses on wheels that feel far more substantial than their compact footprints suggest. One of their recent dwellings is the Les Izmoore tiny house on wheels. Measuring 32 feet long and eight feet wide, the custom unit is mounted on a triple-axle trailer.
The Les Izmoore tiny house wraps its exterior in smart siding finished in white for a clean, streamlined look. “The owner is an artist, and she is going to paint the exterior in an artistic style called Mondrian, which means pattern painting on the exterior of the home,” states Decathlon Tiny Homes.
Inside, painted surfaces bring in a bold mix of red, blue, and black, balanced by practical luxury vinyl flooring and warm butcher-block countertops. Topping it off is an F-Wave interlocking roofing system in Black Slate, selected for its durability and refined appearance. Inside, the tiny house features a fully open floor plan constituting a bedroom, loft bedroom, kitchen, living room, and bathroom.
Inspired by the Poseidon floor plan, the Les Izmoore tiny house features a private master bedroom large enough for a queen-size mattress. Unlike traditional tiny homes, whose bedrooms feature multiple closets for storage, the Les Izmoore’s owners asked Jerry and April Terry (Decathlon Tiny Homes founder) to keep it fully open, leaving the space for them to furnish and organize as they deem fit.
The tiny home features a second bedroom as well. Accessed by wide stairs with safety rails, it includes integrated storage and provides additional sleeping space, complete with egress windows for safety and natural light. Both sleeping areas can accommodate queen-size mattresses, allowing the home to comfortably sleep four people.
Similar to other models in Decathlon Tiny Homes catalogue, the Les Izmoore tiny house features an open living room left for owners to furnish according to their discretion. The open living area flows into a full kitchen and bathroom, creating a sense of spaciousness that belies the home’s overall size.
Also Read: Single-Level Skyway Tiny House Features Porch With Lounge Seating
The kitchen features butcher-block countertops that provide preparation space and a warm aesthetic, a two-burner cooktop, a 30-inch microwave, a refrigerator, and a standard kitchen sink. Despite the lack of closets and other storage options in the bedroom and living room, the kitchen boasts plenty of storage, including a pantry, overhead and undercounter cabinets, each helping to maximize usability in the limited square footage.
The bathroom includes a standard flush toilet and a generous dual-threshold shower. A 30-gallon water heater supports everyday use, while washer/dryer connections (with optional stackable units available as upgrades) add further convenience for full-time residents. The Les Izmoore tiny house starts at around $112,750.