Skyway Tiny House Features a Porch with Lounge Seating
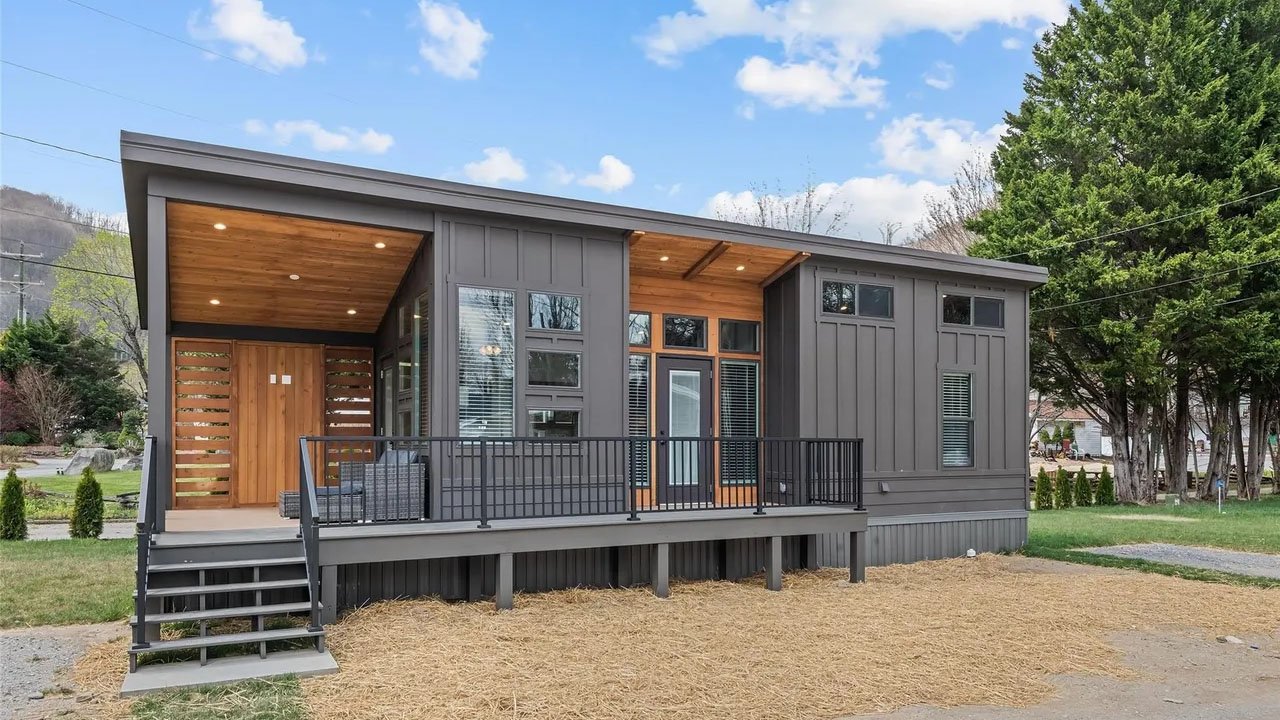
Texas-based Park Model dealer RRC Athens has unveiled a new dwelling dubbed the Skyway tiny house. Measuring 44.4 feet long and 14.4 feet wide, the 399-square-foot dwelling features a spacious living room, a gourmet kitchen, a fancy bathroom, and a cozy bedroom. Aside from its functional interior, the exterior is what walks away with all the bragging rights. This is possible thanks to the amazing lounge seating on the porch, which enhances the house’s overall look.
The covered side porch functions as an integrated outdoor living room to maximize the home’s footprint. It features a striking, high-pitched monoslope roof lined with warm cedar tongue-and-groove planking. The seating area features a contemporary, L-shaped gray wicker sectional with weather-resistant slate blue cushions and a matching coffee table.
Among other features, the tiny house boasts a dark charcoal-grey vertical hardboard exterior contrasted by warm, wood-plank porch ceilings. A metal roof provides durability to the structure, while large, high-efficiency vinyl windows allow light to permeate the interior.
A full-view glass door with integrated internal mini-blinds leads into the open-concept interior of the Skyway tiny house. This interior comprises a living room and a kitchen. We’ll start with the living room first.
As evident in the pictures, the living room is highlighted by a high, vaulted mono-slope roof and a distinctive corner arrangement of multi-sized geometric transom windows that draw in plenty of natural light. It is equipped with a full-sized sofa and a two-tier coffee table that blends industrial dark metal framing with rustic light-brown wood planks, offering extra storage on its lower shelf while maintaining a slim footprint for the tight walkway.
Adjacent to the living room is the kitchen. It features custom cabinets that extend vertically to maximize storage capacity. The space is accented by under-cabinet task lighting and a decorative ceramic tile backsplash that runs behind the countertop setup.
Other features include a standalone central island that serves as both a prep station and an integrated dining space, complete with fabric-upholstered counter stool seating. The kitchen is loaded with full-size appliances, including a large refrigerator, an over-the-range microwave, a gas cooktop and oven combo, and a built-in stainless-steel dishwasher.
A galley leads to the bathroom of the tiny house. The bathroom features a glass-enclosed shower, a wooden vanity, and a toilet. Opposite the bathroom is the utility area, which houses a washer/dryer and cabinets.
Also Read: Single-Level Hayley 9500 Tiny House Flaunts Two Bedrooms, Expansive Covered Porch
The bedroom sits at the rear of the tiny house. It features a queen-sized bed sandwiched between twin floor-to-ceiling built-in wardrobes that maximize storage without taking up floor space. Other features include built-in bedside cubbies with integrated power outlets that serve as functional, recessed nightstands within the closet frames.
The Skyway tiny house runs on a standard RV-style hookup. There’s no word on the price yet, but we estimate it to be in the $80K range. Those interested can go to the RRC Athens website and contact the dealer regarding purchase details. If the single-level tiny house doesn’t intrigue your interest, RRC Athens also offers lengthier park models with more space and features.