Delft Canal-Side House Hides Artist’s Refuge Behind Secret Garden
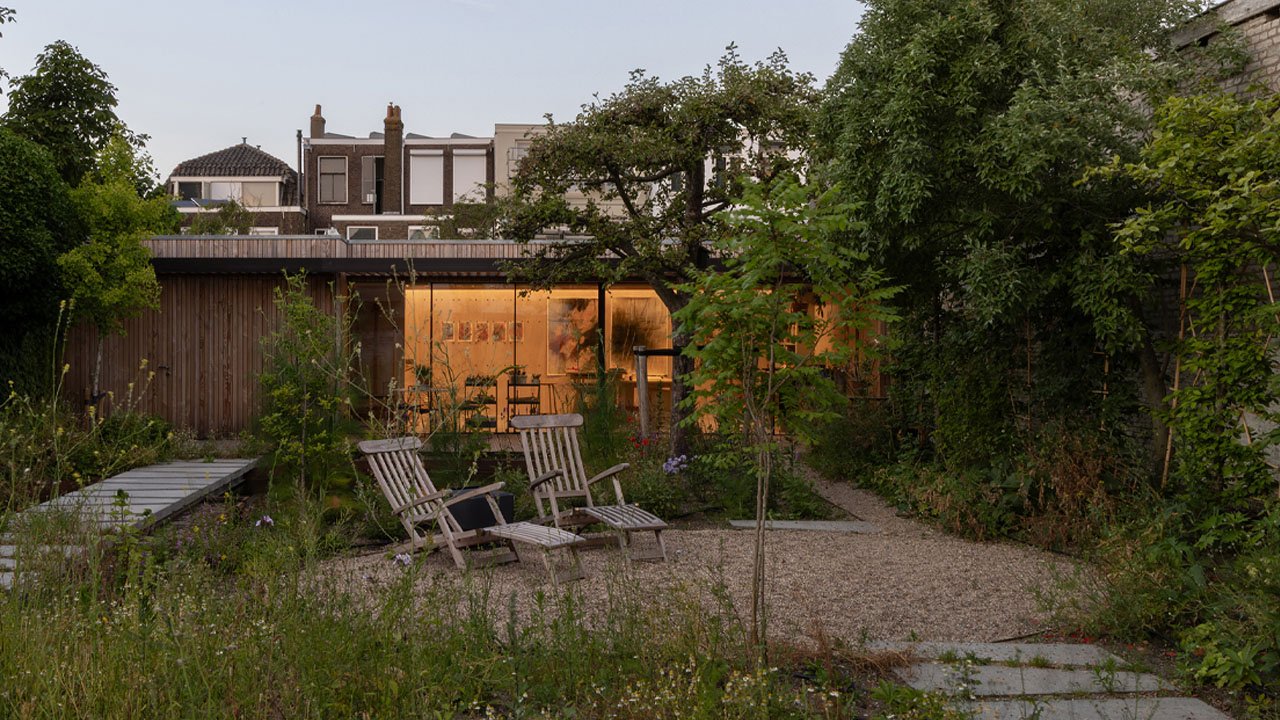
Delft-based architecture studio DP6 has completed the Rear House and Painter’s Studio project in the historic city center of Delft in the Netherlands. The DP6 studio renovated the historic canal-side building and built a painter’s studio at the far end of a secret hidden green oasis. This new workspace perfectly hides behind the rear building, forming the secluded artist’s refuge where the creative couple could quietly focus on their painting.
The secret green oasis forms a green outdoor transition space, merging the Rear House and Painter’s Studio. These two face each other through large glazed walls. The glass walls open into the garden, allowing a seamless transition between the indoors and outdoors. The generous glazing floods the interior with ample natural light and maintains a constant connection with nature.
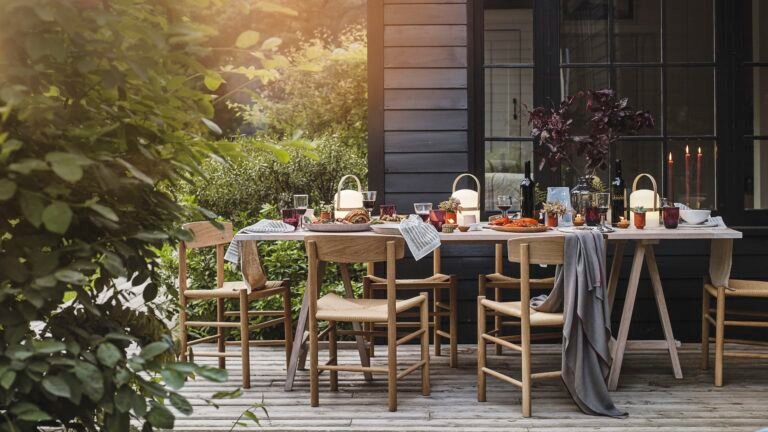
The single-story painter’s studio built with Douglas fir timber stretches all the way along the yard. An overhanging canopy made with slatted wood shelters the outdoor seating on the terrace. This sheltered outdoor seating provides a place to sit and relax after taking a break from work. Take a walk in the garden to admire the beautiful wildflowers and trees, while feeling the cool, refreshing breeze.
When it comes to the interior, a large wooden drafting table sits in the center with a large cabinet with open bookshelves against the wall. Several books and supplies are neatly organized inside the cabinet, while the black-colored flat cabinet stores files.
Hanging green plants tucked into the ceiling breathe new life into the interior, and the abstract paintings add an artistic décor vibe to the space. A narrow skylight strip running along the entire length of the exposed roof at the far end guides the northern daylight into the interior.
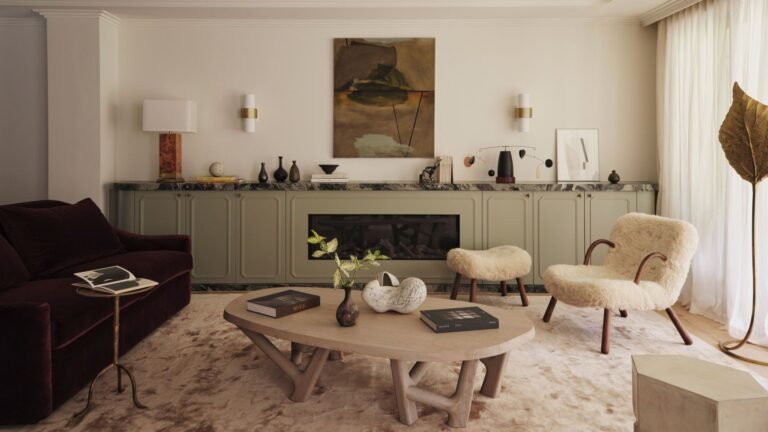
The studio added warm elements in the interior of the main house. The team used oak wood to make kitchen cabinets, a wardrobe, an open staircase, and a fireplace unit. They also painted some of the wood-wrapped walls (like in the kitchen) in celadon (pale green) to give a playful depth to the rooms. These new additions modernized the interior and brought a cozy feel to the space.
Also Read: Sculptor Turns 1970s Fishing Cottage Into Mid-Century Modern Home
The Rear House and Painter’s Studio offer a peaceful living experience filled with organic warmth. The presence of a green oasis between the main house and the artist’s studio maintains a harmonious balance between work and domestic life.
The secluded studio provides a peaceful space away from noisy streets, while the main house packs a modern interior inside a traditional cottage-style façade. No one could ever imagine that a hidden sanctuary lies beyond this historic building.


Via: Wallpaper