Inside a Milan Apartment Transformed by Micro-Architectures
The cleverest design ideas are often the ones you barely notice. Hidden inside this 1930s Rationalist apartment in Milan, what looks like a feature wall is actually cleverly concealed storage. A mirrored volume hides a home bar while bouncing light through the home. Even an awkward structural pillar has been transformed into something both beautiful and useful. Together, these three ‘micro-architectures’ completely transform the way this home is experienced, proving that sometimes it’s the quietest design decisions that have the biggest impact.
Designed by Milan-based Francesco Gennaro and Giorgia Rossi of Moitié Studio, the renovation transforms what was once a dark, compartmentalised apartment into a light-filled family house. ‘When I first entered,’ Francesco recalls, ‘I immediately understood that it was not about imposing a mark, but about freeing the space’. Rather than layering in bold new statements, the duo focused on restraint, restoring flow, and creating a series of thoughtful architectural moments that reveal themselves gradually as you move through the home.

Living and Dining Room: The open-plan living and dining spaces feel effortlessly connected thanks to clever architectural interventions that maximize light, flow and sightlines.
(Image credit: Moitié Studio / Photography Valentina Sommariva)
For all its beautiful bones, the apartment wasn’t exactly putting its best foot forward. Years of alterations had left it swathed in a blanket of gray, while a rigid entrance hall, a cumbersome structural pillar, and a beam cutting across the generous windows all interrupted the flow of the home. The original parquet survived only in fragments, and a dated marble entrance felt disconnected from the elegant proportions of the rest of the apartment. Yet beneath it all, the home’s heritage remained remarkably intact.
For Francesco and Giorgia, that meant resisting the temptation to start from scratch. Instead, awkward architectural constraints became opportunities: the intrusive pillar was absorbed into bespoke cabinetry and existing details were carefully restored. ‘We are very interested in working through analogies,’ explains Giorgia Rossi. ‘Taking an existing detail and allowing it to migrate elsewhere, just as the masters of the twentieth century did – capable of creating cultured, sophisticated interiors that were never rigid.’ That philosophy can be felt throughout.
The original floor has been painstakingly restored and extended to reconnect every room, contemporary interventions resolve the apartment’s trickiest challenges, and a soft palette of creamy off-whites allows light to travel through the space.

Entry (Left) & Dining Area (Right): A mirrored volume and carefully framed views create a light-filled entrance that immediately reveals the home’s thoughtful approach.
(Image credit: Moitié Studio / Photography Valentina Sommariva)
The owners’ brief was refreshingly simple, but there was one request that shaped every decision that followed. Having spent years living in London, their former city became ‘an emotional reference’ for the project – ‘a balance between classicism and lived experience’ rather than a literal design blueprint.
‘The clients, a finance-oriented family with two children, had requests that were essential yet crystal clear: fewer partitions, more openness, a warm and light palette capable of giving character to the space discreetly,’ they explain.
What was once a series of disconnected spaces now feels open, calm and intuitive, encouraging you to move naturally from one room to the next. Opening up the apartment could easily have left it feeling too open, but Moitié Studio has struck exactly the right balance. Rather than relying on walls, the designers use joinery, mirrored surfaces, and furniture to define each zone, allowing the living and dining areas to flow naturally into one another. Creamy off-whites soften the architecture, while warm walnut, brushed brass, and tactile textiles add depth to the color scheme of the home.

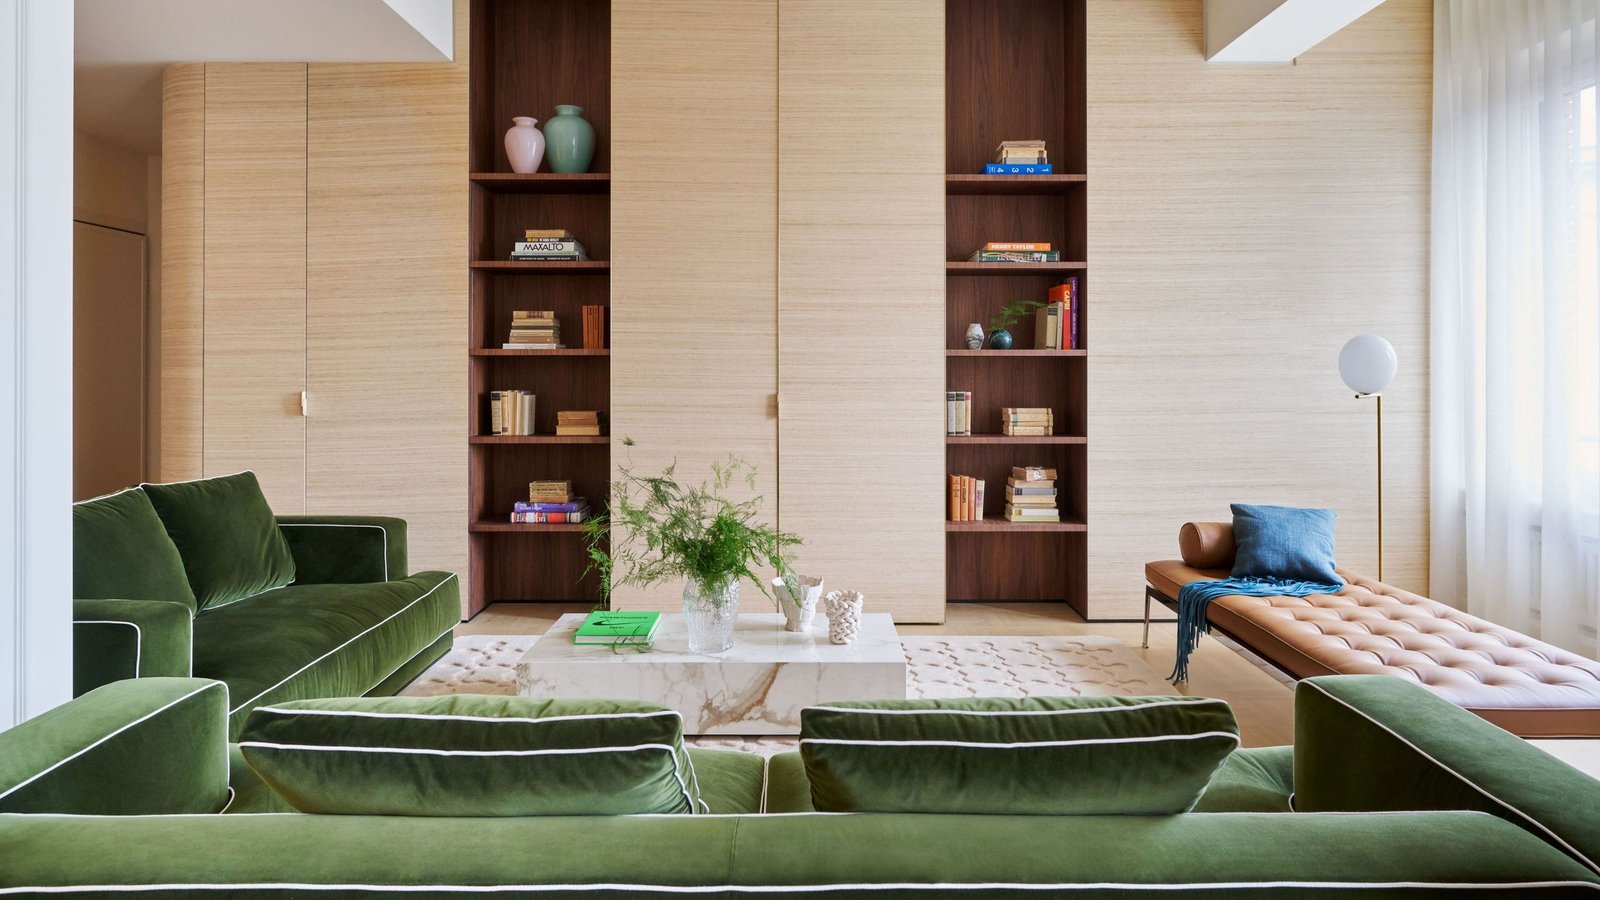
Living Room: Bespoke joinery that conceals storage while framing walnut bookshelves creates a calm, beautifully organized backdrop for the apartment’s elegant living room.
(Image credit: Moitié Studio / Photography Valentina Sommariva)
Throughout the apartment, practical features are treated as part of the architecture rather than something to disguise. Moitié Studio focused on what they call ‘three micro-architectures’ that reshaped the way the apartment is experienced. ‘A large curved volume that welcomes and defines both entrance and living room; an existing structural pillar was absorbed into the design and transformed into storage; and finally, a reflective volume that closes and expands the space, introducing depth and light,’ they explain of the challenges they had to overcome.
What first appears to be a beautifully paneled feature wall is actually a run of floor-to-ceiling storage filled with books, ceramics and collected objects that bring warmth and personality to the living room. Finished by a silk-wrapped curved wall, this living room facade reveals ‘traces of life.’ Paired with moss-green velvet seating, a marble coffee table and layers of texture, it’s a lesson in how to make practical storage feel every bit as considered as the rest of the scheme. ‘Opposite, the conversation area becomes a manifesto of measured comfort,’ they add.

Concealed Bar: Hidden behind mirrored doors, a bespoke walnut bar is one of three clever ‘micro-architectures’ that transform the way the apartment functions.
(Image credit: Moitié Studio / Photography Valentina Sommariva)
The final architectural transformation is perhaps the subtlest, yet arguably the most impactful. A full-height volume clad in extra-clear, bevelled mirror discreetly conceals a walnut home bar and the entrance to the private rooms on the other side, while simultaneously bouncing light deeper into the apartment and exaggerating its sense of scale. ‘Everything is designed according to aesthetics and functionality,’ they add.

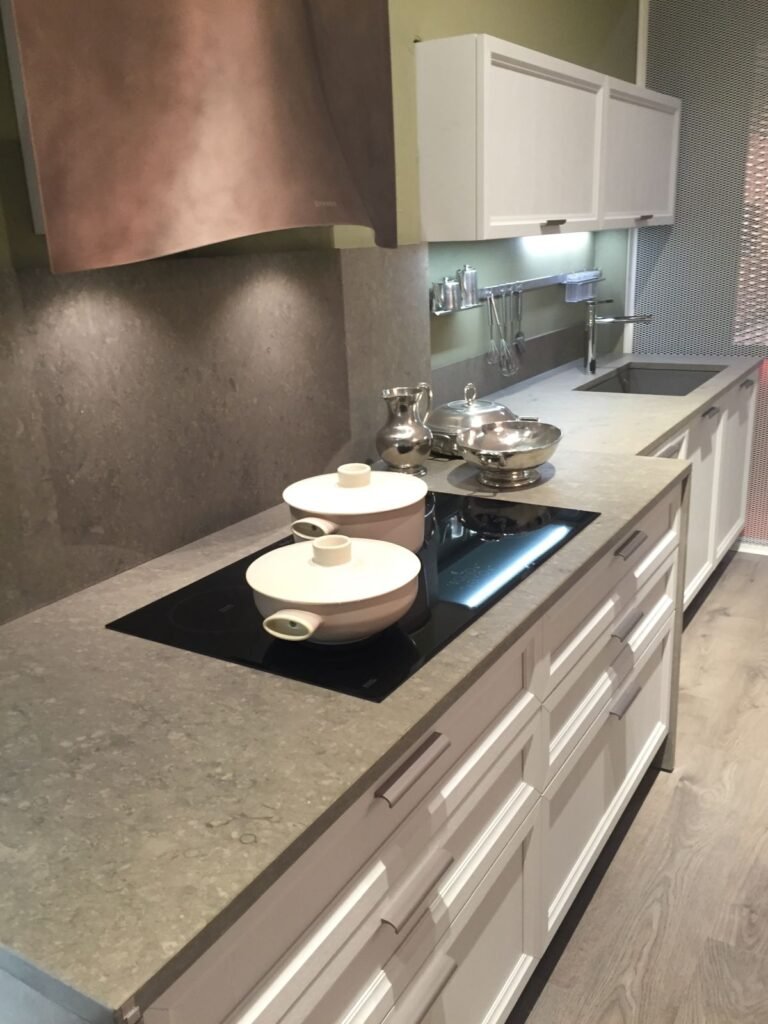
Kitchen: Classic cabinetry and striking Calacatta Viola marble give the kitchen a timeless elegance inspired by the understated nature of London.
(Image credit: Moitié Studio / Photography Valentina Sommariva)
The kitchen is refreshingly liveable. Bespoke cabinetry is painted in the same soft, creamy tones found throughout the apartment, while warm walnut furniture stops the space from feeling overly pristine. A striking Calacatta Viola portal and matching backsplash provide just enough contrast ‘filtered through an unmistakably contemporary sensibility’. Inspired by the timeless character of London’s classic kitchens, it’s elegant without trying too hard – a room designed for lingering over coffee just as much as cooking dinner.

Bathrooms: From crisp marble to cocooning green, the two bathrooms prove that contrasting palettes can still feel beautifully cohesive.
(Image credit: Moitié Studio / Photography Valentina Sommariva)
The home’s restrained approach continues into the bathrooms, although each takes on its own distinct personality. Working in collaboration with marble specialist Extraform, the larger family bathroom feels bright, calm, and almost spa-like, while the second bathroom embraces a moodier palette, enveloping the walls and ceiling in a rich olive green that instantly changes the atmosphere. Like the rest of the home, they’re spaces where thoughtful architecture quietly takes center stage.
The beauty of this Milanese apartment isn’t that it relies on one dramatic design moment. Instead, it’s the accumulation of thoughtful yet striking decisions – a mirrored wall, a curved volume that conceals storage, a structural pillar reimagined as bespoke joinery – that transforms the way the home is lived in. It’s proof that the most successful renovations aren’t always the ones that shout the loudest.
Love beautiful design ideas, expert advice, and inspiring decor trends? Sign up for our newsletter and get the latest features delivered straight to your inbox.